
BEDS4
BATHS1 full 1 partial
SQUARE FEET1,820
MLS#50208263
STATUSActive
PROPERTY TYPEResidential - Single Family
SUBDIVISIONn-a
SCHOOLSuperior Central Schools
Property Description
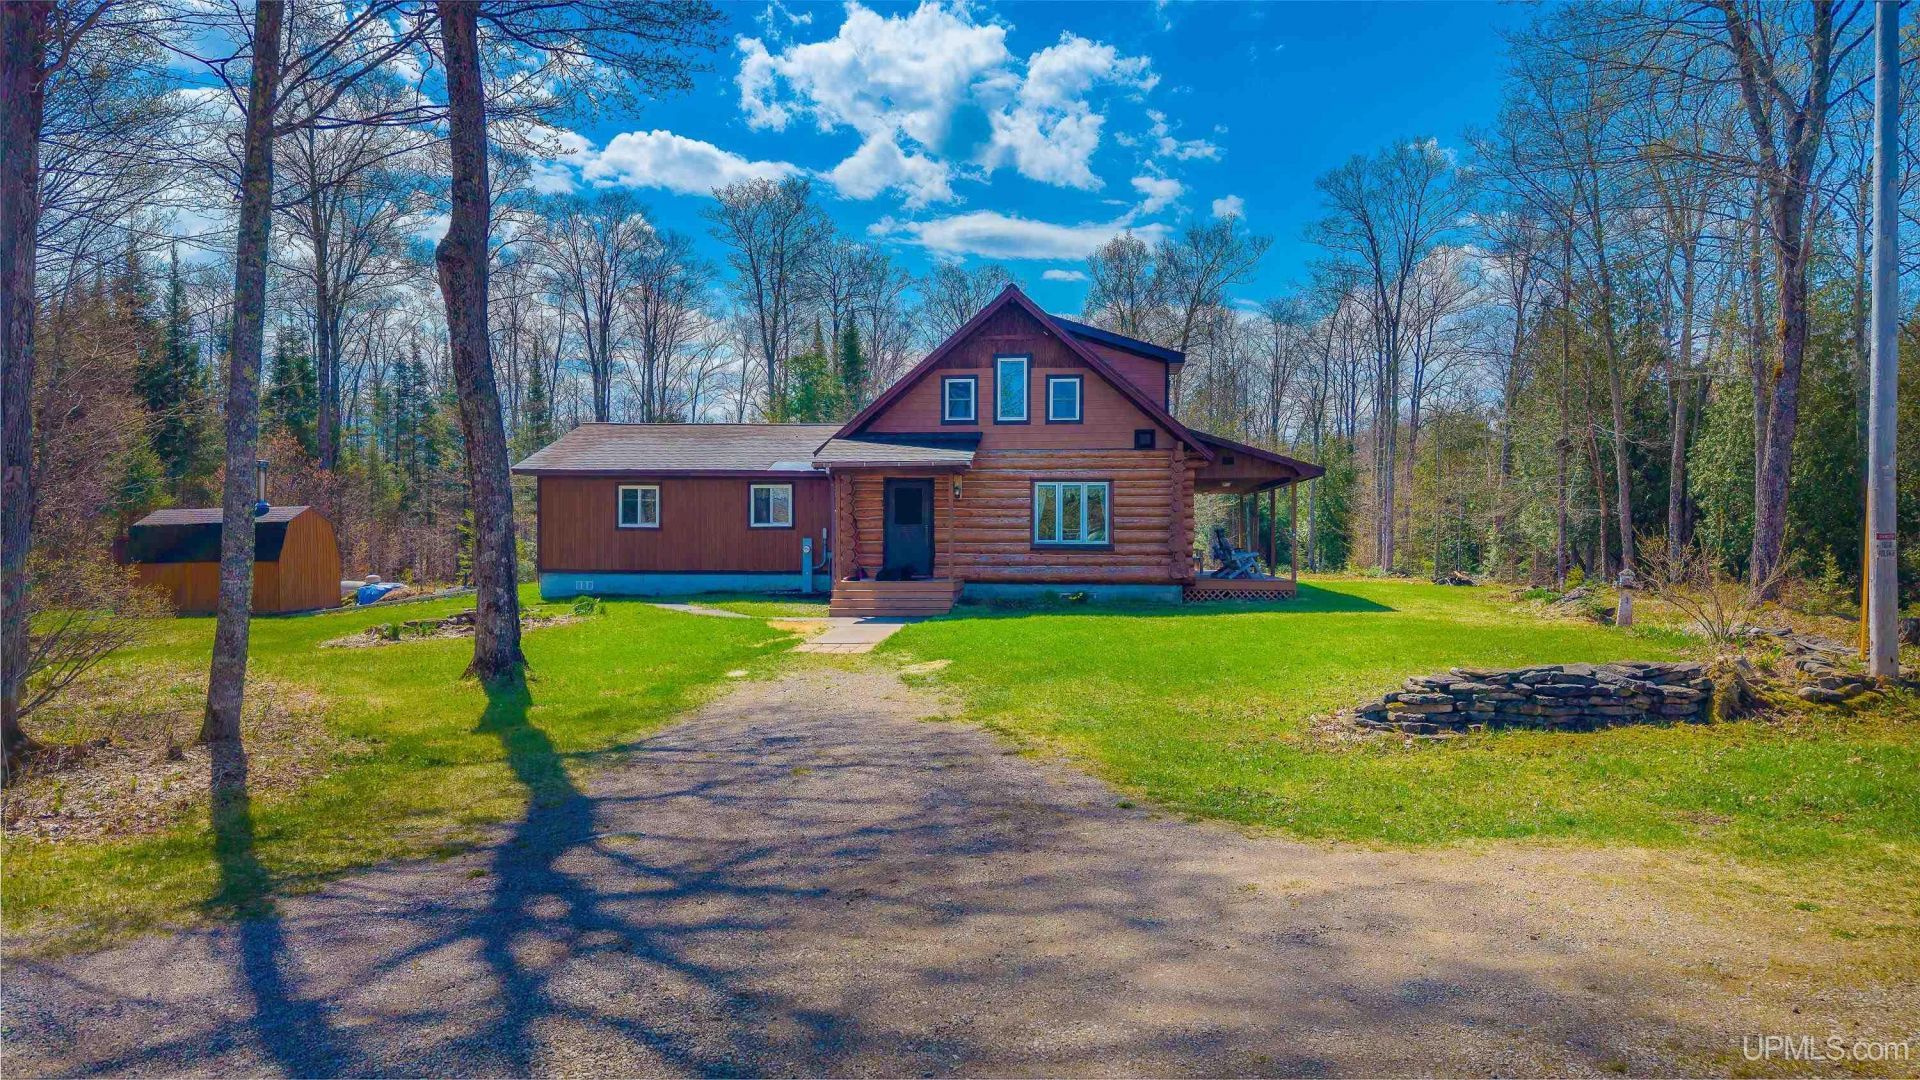
BEAUTIFUL WATERFRONT PROPERTY Set on 80 private acres with nearly a quarter mile of stunning frontage along the West Branch of the Whitefish River, this 4-bedroom, 1.5-bath log home offers the perfect blend of seclusion, natural beauty, and year-round accessibility. With over 1,800 square feet of living space, the home features convenient main-floor living with a first-floor bedroom, bath, and laundry area. The living room, dining area, and kitchen are filled with natural light from expansive windows that showcase beautiful river views from nearly every room on the west side of the home. Relax on the porch while listening to the soothing sounds of the flowing river, or explore the established footpaths leading throughout the property, including a maintained trail loop across the acreage. Storage and recreational space are plentiful with a 3-car garage featuring electricity and a concrete floor, along with a spacious pole barn perfect for tractors, ATVs, boats, or additional outdoor equipment. This is the kind of property people envision when they dream of life in Michigans Upper Peninsula ? peaceful, scenic, and surrounded by nature. Conveniently located between Marquette, Escanaba, and Munising, this exceptional riverfront retreat offers true country living at its finest. Offers due Friday, June 3, 2025 by 3pm.
Property Features
Property Type: Residential - Single Family
Basement: Yes
Basement: Block
Cooling: None
Fuel Type: LP/Propane Gas
Garage: 3
Heating: Boiler, Hot Water
Home Style: Log Home
Lot Size: 80.93 Acres
Stories: 1.5
Taxes: $0
Year Built: 1990
Feature Descriptions
Appliances: Negotiable (Appliances)
Body of Water: West Branch of the White
Days on Site: 5
Exterior: Log
Exterior: Garden Area
Interior: Hardwood Floors
Parking Notes: 3 or More Spaces, Garage
Sewer: Septic
Summer Tax: 0
Water: Drilled Well
Water Features: River Frontage
Winter Tax: 0
Room Sizes
Bedroom 1: 11 X 15 Level First
Bedroom 2: 11 X 14 Level Second
Bedroom 3: 19 X 12 Level Second
Bedroom 4: 8 X 12 Level Second
Dining Room: 11 X 13 Level First
Kitchen: 12 X 12
Living Room: 23 X 18 Level First
Sitting Room: 17 X 23 Level First
Local Schools
School District: Superior Central Schools
Listed By / Shown By
Listed By
Agency Name: RE/MAX 1ST REALTY
Agency Phone: 906-225-1136
Shown By
Agent Name: Kendra Binger
Agent Phone: (906) 298-1947
Agency Title: Key Realty

Estimate Your Payment
Estimated Payment
$ 2,883.25 per month $2,740.36 Principal & Interest $0.00 Property Tax (data not provided by mls) $142.89 Homeowner's Insurance
N1277 Us 41 Highway | MLS# 50208263
This single family home located at N1277 Us 41 Highway, Limestone Twp, MI 49891 is currently listed for sale with an asking price of $489,900. This property was built in 1990 and has 4 bedrooms and 1 full and 1 partial baths with 1820 sq. ft. N1277 Us 41 Highway is located in the n-a subdivision within the Superior Central Schools school district. Search N-a real estate on kendrabinger.ikeyrealty.com today.