
BEDS3
BATHS2 full
SQUARE FEET1,456
MLS#50221719
STATUSPending
PROPERTY TYPEResidential - Single Family - Manufactured
SUBDIVISIONn-a
SCHOOLEscanaba Area Public Schools
Property Description
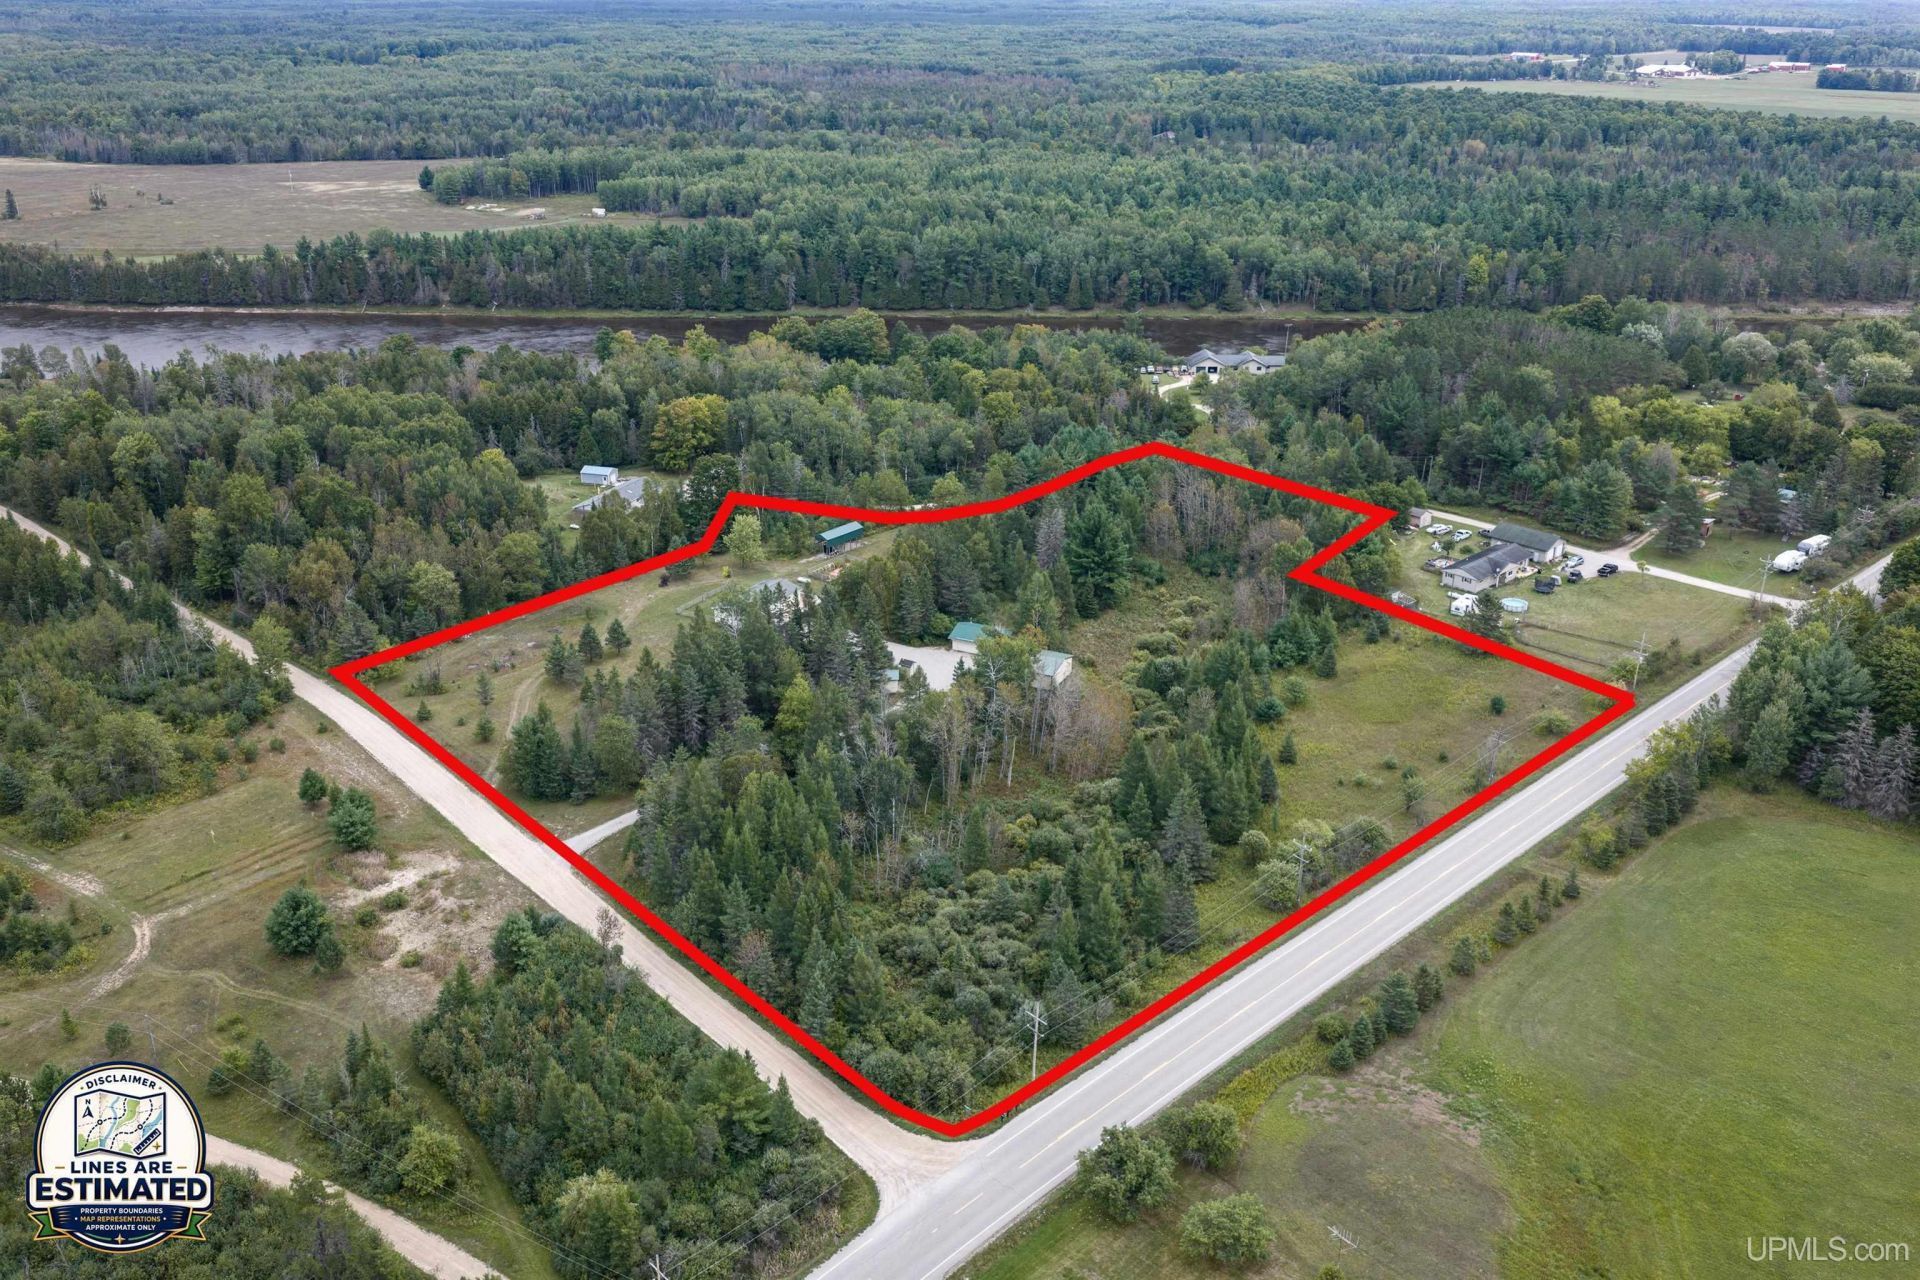
Welcome to this spacious 3-bedroom, 2-full-bath home situated on 7.74 acres, offering plenty of room to enjoy the outdoors and pursue your hobbies. The full walkout basement provides additional space and easy access to the property. Home is equipped with central air. Step outside to the spacious deck with awning. The property also features an impressive collection of outbuildings, including a 40x30 pole barn with loft storage, a 32x24 detached garage with a 12x24 finished room featuring knotty pine and electric heat, and a 12x20 shed for additional storage. Covered RV storage adds even more convenience. With 7.74 acres and an abundance of storage, garage, and hobby space, this property offers the perfect blend of comfortable living and room to grow. Septic pumped and inspected, report available.
Property Features
Property Type: Residential - Single Family - Manufactured
Basement: Yes
Basement: Walk Out
Cooling: Central A/C
Fenced: Yes
Fuel Type: LP/Propane Gas
Garage: 4
Heating: Forced Air
Home Style: Manufactured
Lot Size: 7.74 Acres
Stories: 1.0
Taxes: $0
Year Built: 2007
Feature Descriptions
Appliances: Range/Oven, Refrigerator
Days on Site: 36
Exterior: Vinyl Siding
Exterior: Deck, Fenced Yard
Interior: Cathedral/Vaulted Ceiling
Sewer: Septic
Summer Tax: 0
Water: Drilled Well
Water Features: None
Winter Tax: 0
Room Sizes
Bedroom 1: 14 X 13 Level Main
Bedroom 2: 13 X 10 Level Main
Bedroom 3: 12 X 10 Level Main
Living Room: 18 X 13 Level Main
Local Schools
School District: Escanaba Area Public Schools
Listed By / Shown By
Listed By
Agency Name: UPWARDS REAL ESTATE
Agency Phone: 906-786-8747
Shown By
Agent Name: Kendra Binger
Agent Phone: (906) 298-1947
Agency Title: Key Realty

Estimate Your Payment
Estimated Payment
$ 2,012.80 per month $1,913.05 Principal & Interest $0.00 Property Tax (data not provided by mls) $99.75 Homeowner's Insurance
9792 Bridgeview H.5 Lane | MLS# 50221719
This single family home located at 9792 Bridgeview H.5 Lane, Cornell Twp, MI 49818 is currently listed for sale with an asking price of $342,000. This property was built in 2007 and has 3 bedrooms and 2 full baths with 1456 sq. ft. Bridgeview H.5 Lane is located in the n-a subdivision within the Escanaba Area Public Schools school district. Search N-a real estate on kendrabinger.ikeyrealty.com today.