
BEDS4
BATHS2 full 1 partial
SQUARE FEET2,304
MLS#299748
STATUSActive Under Contract
PROPERTY TYPEResidential - Single Family
Property Description
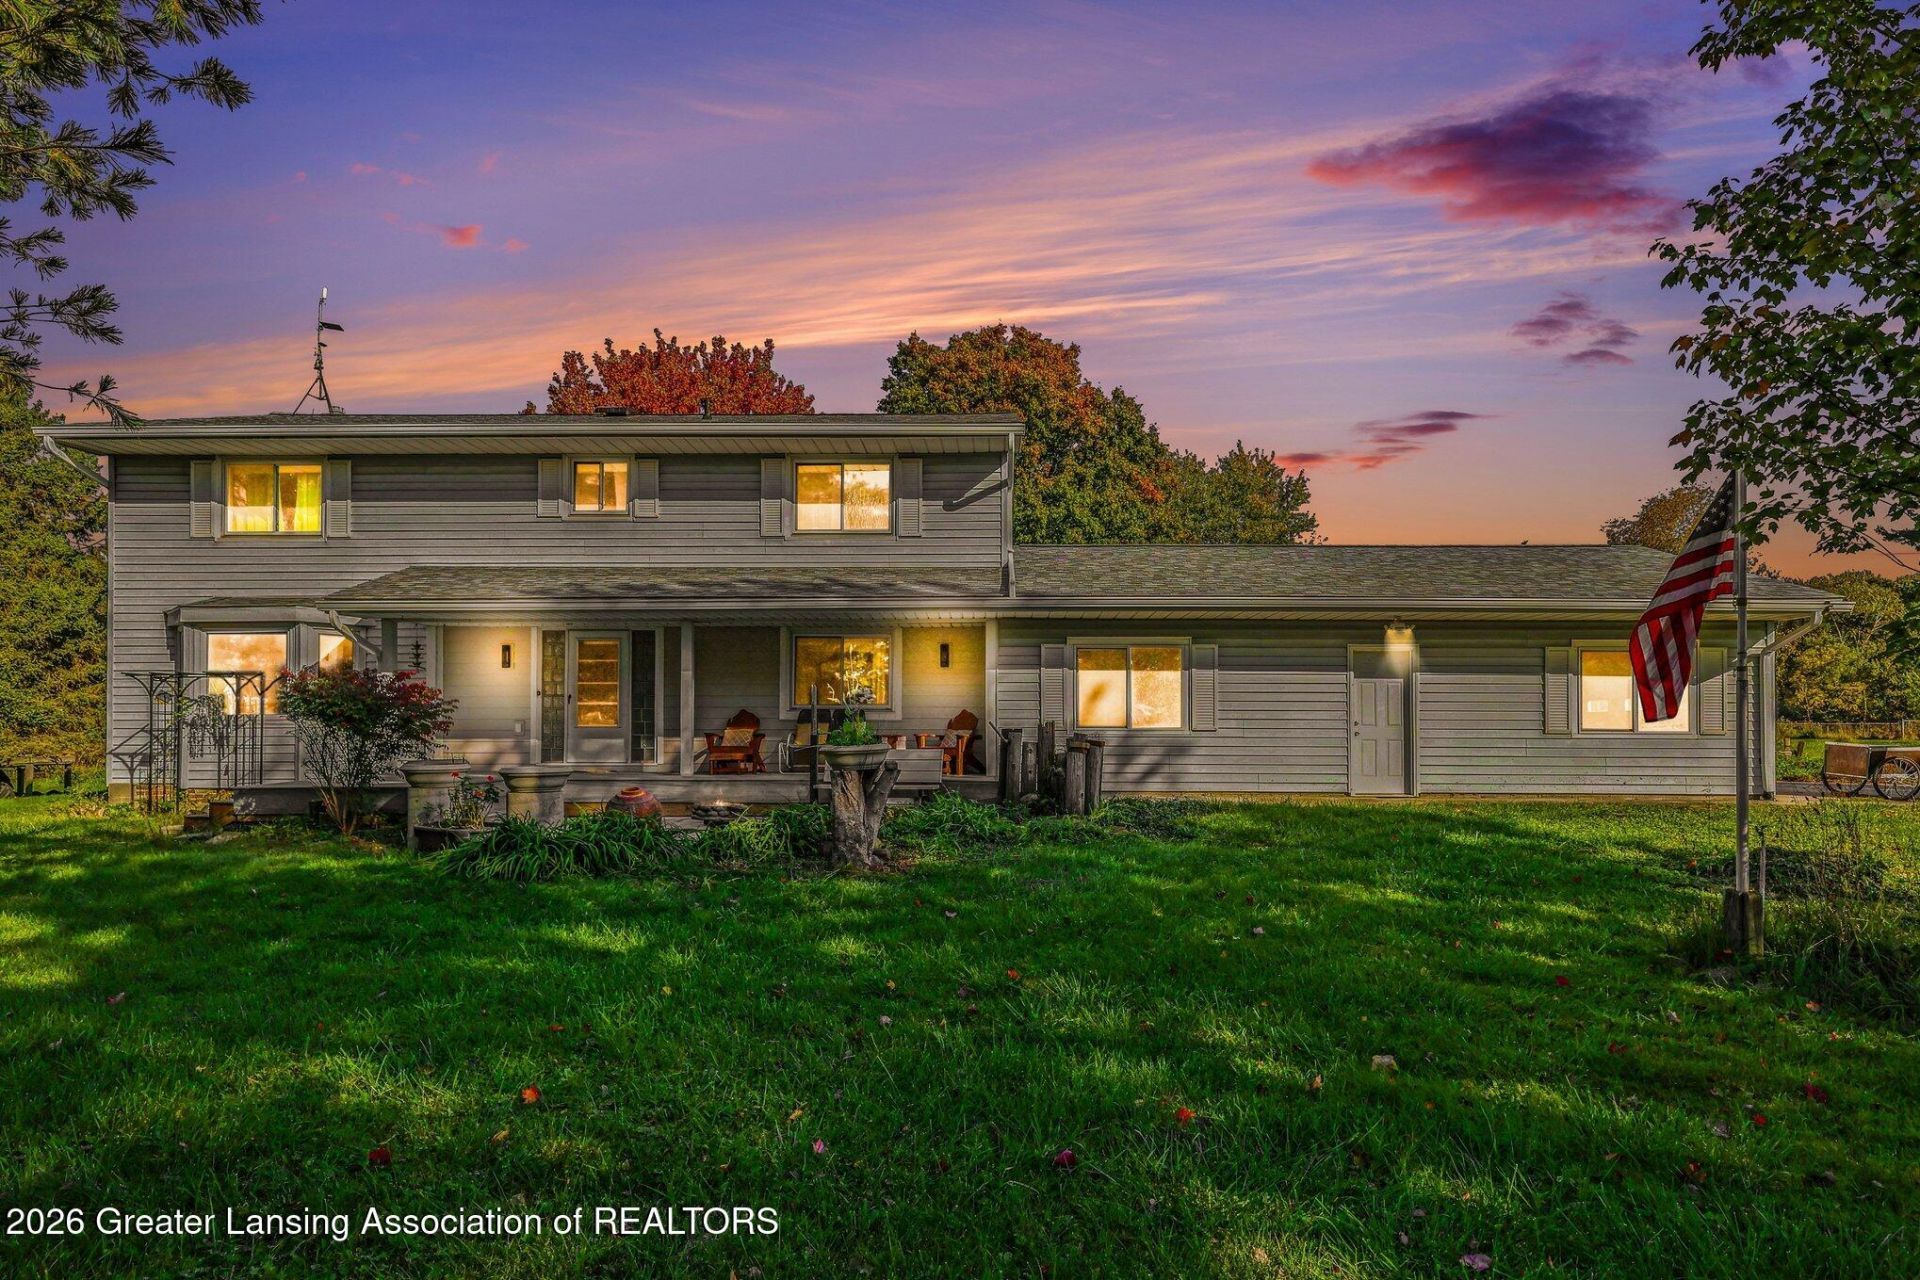
Wonderful 4-5 bedroom home on 10 acres Spacious living room with a window seat (storage) Two eating spaces - large dining room and an informal area off the kitchen. Door to large patio from this room. Lots of cabinets in the kitchen; pantry with pull out shelves and the washer and dryer next to it. More living space in the family room! A handy half bath completes the first floor. The second floor has 4 big bedrooms - 3 have hardwood floors and one is carpeted. The extra large bedroom with the sauna could be 2 bedrooms. Two full bathrooms on this level, both with showers. The garage has outside access and the basement with 200 amp service. The magnificent metal pole barn has a concrete floor, an outside fenced animal pen, electricity, garage doors on both ends and stairs to a huge second floor. A neighbor rents 5 acres for crops. Please see addendum for upgrades to the property.
Property Features
Property Type: Residential - Single Family
Cooling: None
Fuel Type: Propane
Garage: 2.5
Heating: Propane
Home Style: Traditional
Lot Size: 10.19 Acres
Roof Type: Shingle
Stories: 2.0
Taxes: $4,896
Year Built: 1973
Feature Descriptions
Appliances: Dishwasher, Disposal, Dryer, Free-Standing Gas Oven, Free-Standing Refrigerator, Freezer, Gas Range, Humidifier, Ice Maker, Microwave, Refrigerator, Vented Exhaust Fan, Washer, Water Heater, Water Softener, Water Softener Owned
Days on Site: 13
Exterior: Vinyl Siding
Exterior Amenities: Kennel, Lighting
Flooring: Carpet, Hardwood, Laminate, Tile, Vinyl
Interior Amenities: Ceiling Fan(s), Eat-in Kitchen, Entrance Foyer, Pantry, Sauna, Walk-In Closet(s)
Laundry: Electric Dryer Hookup, In Kitchen, Inside, Main Level, Washer Hookup
Lot: Agricultural, Back Yard, Front Yard, Landscaped, Many Trees, Corner Lot
Lot Dimensions: Irregular
Parcel #: 33-07-07-32-100-001
Parking: Driveway, Garage, Garage Door Opener, Garage Faces Side, Inside Entrance, Storage
Patio/Porch: Front Porch, Patio
Road Frontage: Other
Road Surface: Concrete
Sauna: Yes
Sewer: Septic Tank
SQFT Total: 3448
Utilities: Electricity Connected, Cable Available, Propane
Water: Well
Room Sizes
Living Room: Level - First
Dining Room: Level - First
Kitchen: Level - First
Primary Bedroom: Level - Second
Bedroom 2: Level - Second
Bedroom 3: Level - Second
Bedroom 4: Level - Second
Other: Level - First
Family Room: Level - First
Other: Level - First
Local Schools
Elementary School: Alaiedon Elementary School
Listed By / Shown By
Listed By
Agency Name: Coldwell Banker Professionals -Okemos
Shown By
Agent Name: Kendra Binger
Agent Phone: (906) 298-1947
Agency Title: Key Realty

Estimate Your Payment
Estimated Payment
$ 3,056.42 per month $2,517.17 Principal & Interest $408.00 Property Tax $131.25 Homeowner's Insurance
970 N Meridian Road | MLS# 299748
This single family home located at 970 N Meridian Road, Mason, MI 48854 is currently listed for sale with an asking price of $450,000. This property was built in 1973 and has 4 bedrooms and 2 full and 1 partial baths with 2304 sq. ft. Search Mason real estate on kendrabinger.ikeyrealty.com today.