
BEDS2
BATHS2 full
SQUARE FEET1,620
MLS#50188800
STATUSKeep Showing-Contgcy
PROPERTY TYPEResidential - Single Family
SCHOOLIronwood Area Schools
Property Description
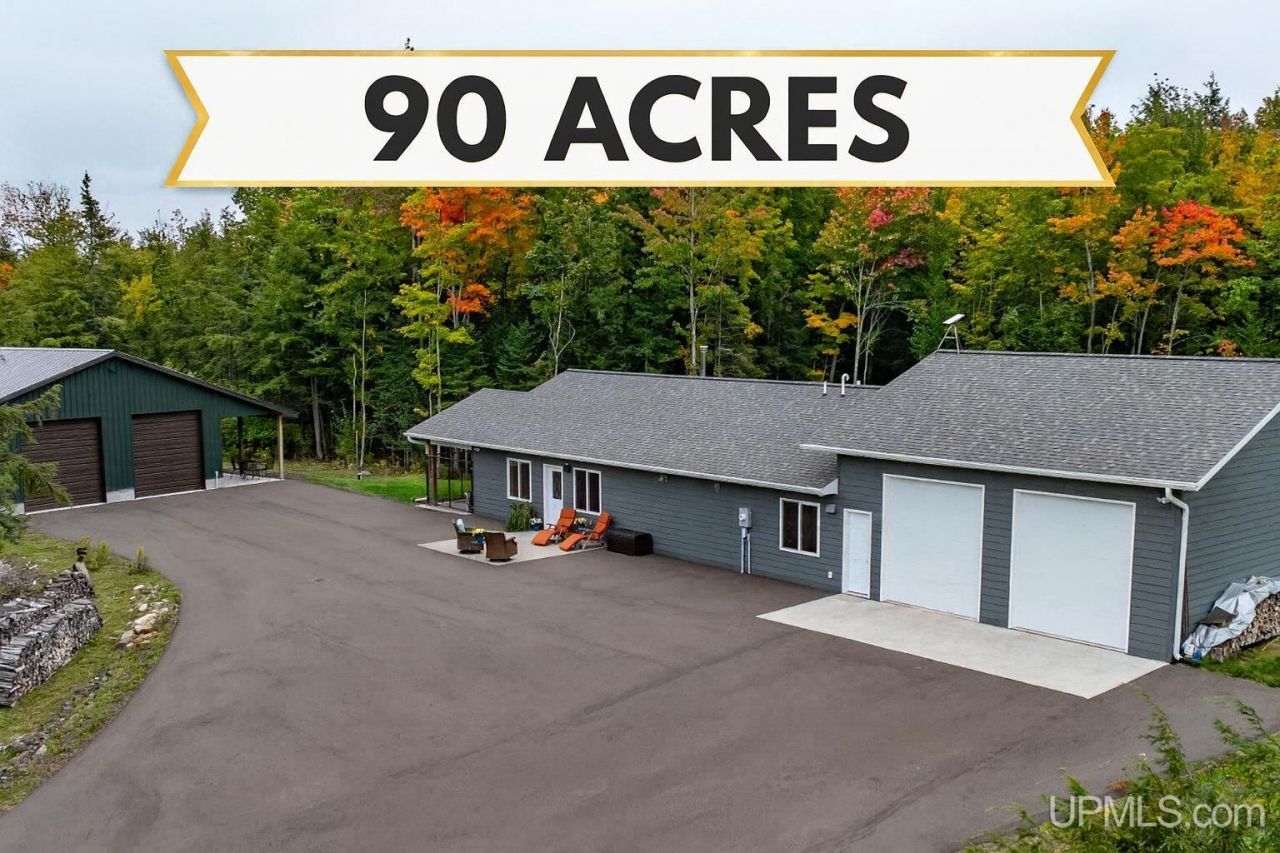
Discover a rare blend of luxury, privacy, and outdoor adventure on this remarkable 90-acre estate with direct access to the ABR Trails Foundation network. Enjoy over 4 miles of groomed XC ski trails on your own property right from your doorstep, along with snowshoeing, ATV routes, and nearby access to the WI/MI snowmobile trail system just 1.5 miles away. Whether youre an outdoor enthusiast or seeking a peaceful escape, this property offers a lifestyle few can match! Completed in 2020, the 1,620 sq ft custom-built home was designed for year-round comfort, efficiency, and easy living. Premium finishes include hydronic in-floor heat, commercial-grade epoxy (glow in the dark) flooring, Andersen windows, LP SmartSide siding, and R-60 attic insulation. The open-concept Great Room features locally milled T&G wood ceilings, expansive windows that flood the space with light, and pre-wired surround sound inside and out creating a perfect gathering space after a day on the trails. The chefs kitchen is a showstopper with granite countertops, a center island, high-end appliances including a Wolf gas range and commercial hood, under-cabinet lighting, and custom storage solutions throughout. A spacious mechanical/laundry room, custom cedar-lined closet, and solid wood interior doors add both function and warmth. The attached oversized heated garage offers 928 sq ft of additional space (built to be an expansion option if you desire more square footage) , 10 doors, and separate heat control. A second outbuilding (1,400 sq ft, built in 2022) features large overhead doors, 220V power, recessed lighting, and a covered lean-to perfect for an outdoor kitchen, storage, or workshop. For pet lovers, the home includes a dedicated dog room with durable finishes, sink, and a 10x20 covered concrete dog run. Other notable features include a blacktop driveway (2022), Pacific Energy wood stove, Carrier mini split (2023), and high-speed internet service. Appliances including the Wolf range, refrigerator, dishwasher, microwave, LG washer/dryer, and a wall-mounted TV are all included. This one-of-a-kind property offers everything from adventure-ready terrain to high-end comfort, the perfect blend of rugged and refined. Whether you are looking for a private retreat, a basecamp for every season, or your forever home, this is Northwoods living at its best.
Property Features
Property Type: Residential - Single Family
Basement: None (Basement)
Cooling: Ceiling Fan(s), Wall/Window A/C
Fuel Type: LP/Propane Gas, Wood
Garage: 2 car attached
Heating: Boiler, Heat Pump(s), Other-See Remarks
Home Style: Ranch
Lot Size: 90.00 Acres
Stories: 1.0
Taxes: $5,442
Year Built: 2020
Feature Descriptions
Appliances: Dishwasher, Dryer, Microwave, Range/Oven, Refrigerator, Washer, Negotiable (Appliances)
Days on Site: 249
Exterior: Patio, Sidewalks, Garden Area
Exterior: Composition
Fireplace: Wood Stove
Interior: 9 ft + Ceilings, Cable/Internet Avail., Cathedral/Vaulted Ceiling, Sound System, Walk-In Closet, Accessibility Features
Parking Notes: Paved Driveway
Sewer: Mound Septic
Summer Tax: 2824.37
Water: Private Well
Water Features: None
Winter Tax: 2617.81
Room Sizes
Bedroom 1: 11 X 11 Level Main
Bedroom 2: 9 X 12 Level Main
Breakfast: 7 X 3 Level Main
Dining Room: 11 X 12 Level Main
Kitchen: 15 X 16 Level Main
Living Room: 15 X 26 Level Main
Local Schools
School District: Ironwood Area Schools
Listed By / Shown By
Listed By
Agency Name: KELLER WILLIAMS CLASSIC REALTY NW
Agency Phone: 763-463-7500
Shown By
Agent Name: Kendra Binger
Agent Phone: (906) 298-1947
Agency Title: Key Realty

Estimate Your Payment
Estimated Payment
$ 4,861.65 per month $4,189.69 Principal & Interest $453.50 Property Tax $218.46 Homeowner's Insurance
8450 N Van Buskirk Road | MLS# 50188800
This single family home located at 8450 N Van Buskirk Road, Erwin Twp, MI 49938 is currently listed for sale with an asking price of $749,000. This property was built in 2020 and has 2 bedrooms and 2 full baths with 1620 sq. ft. N Van Buskirk Road is located within the Ironwood Area Schools school district. Search Erwin Twp real estate on kendrabinger.ikeyrealty.com today.