
BEDS2
BATHS1 full
SQUARE FEET970
MLS#50224106
STATUSActive
PROPERTY TYPEResidential - Single Family
SUBDIVISIONno
SCHOOLGwinn Area Community Schools
Property Description
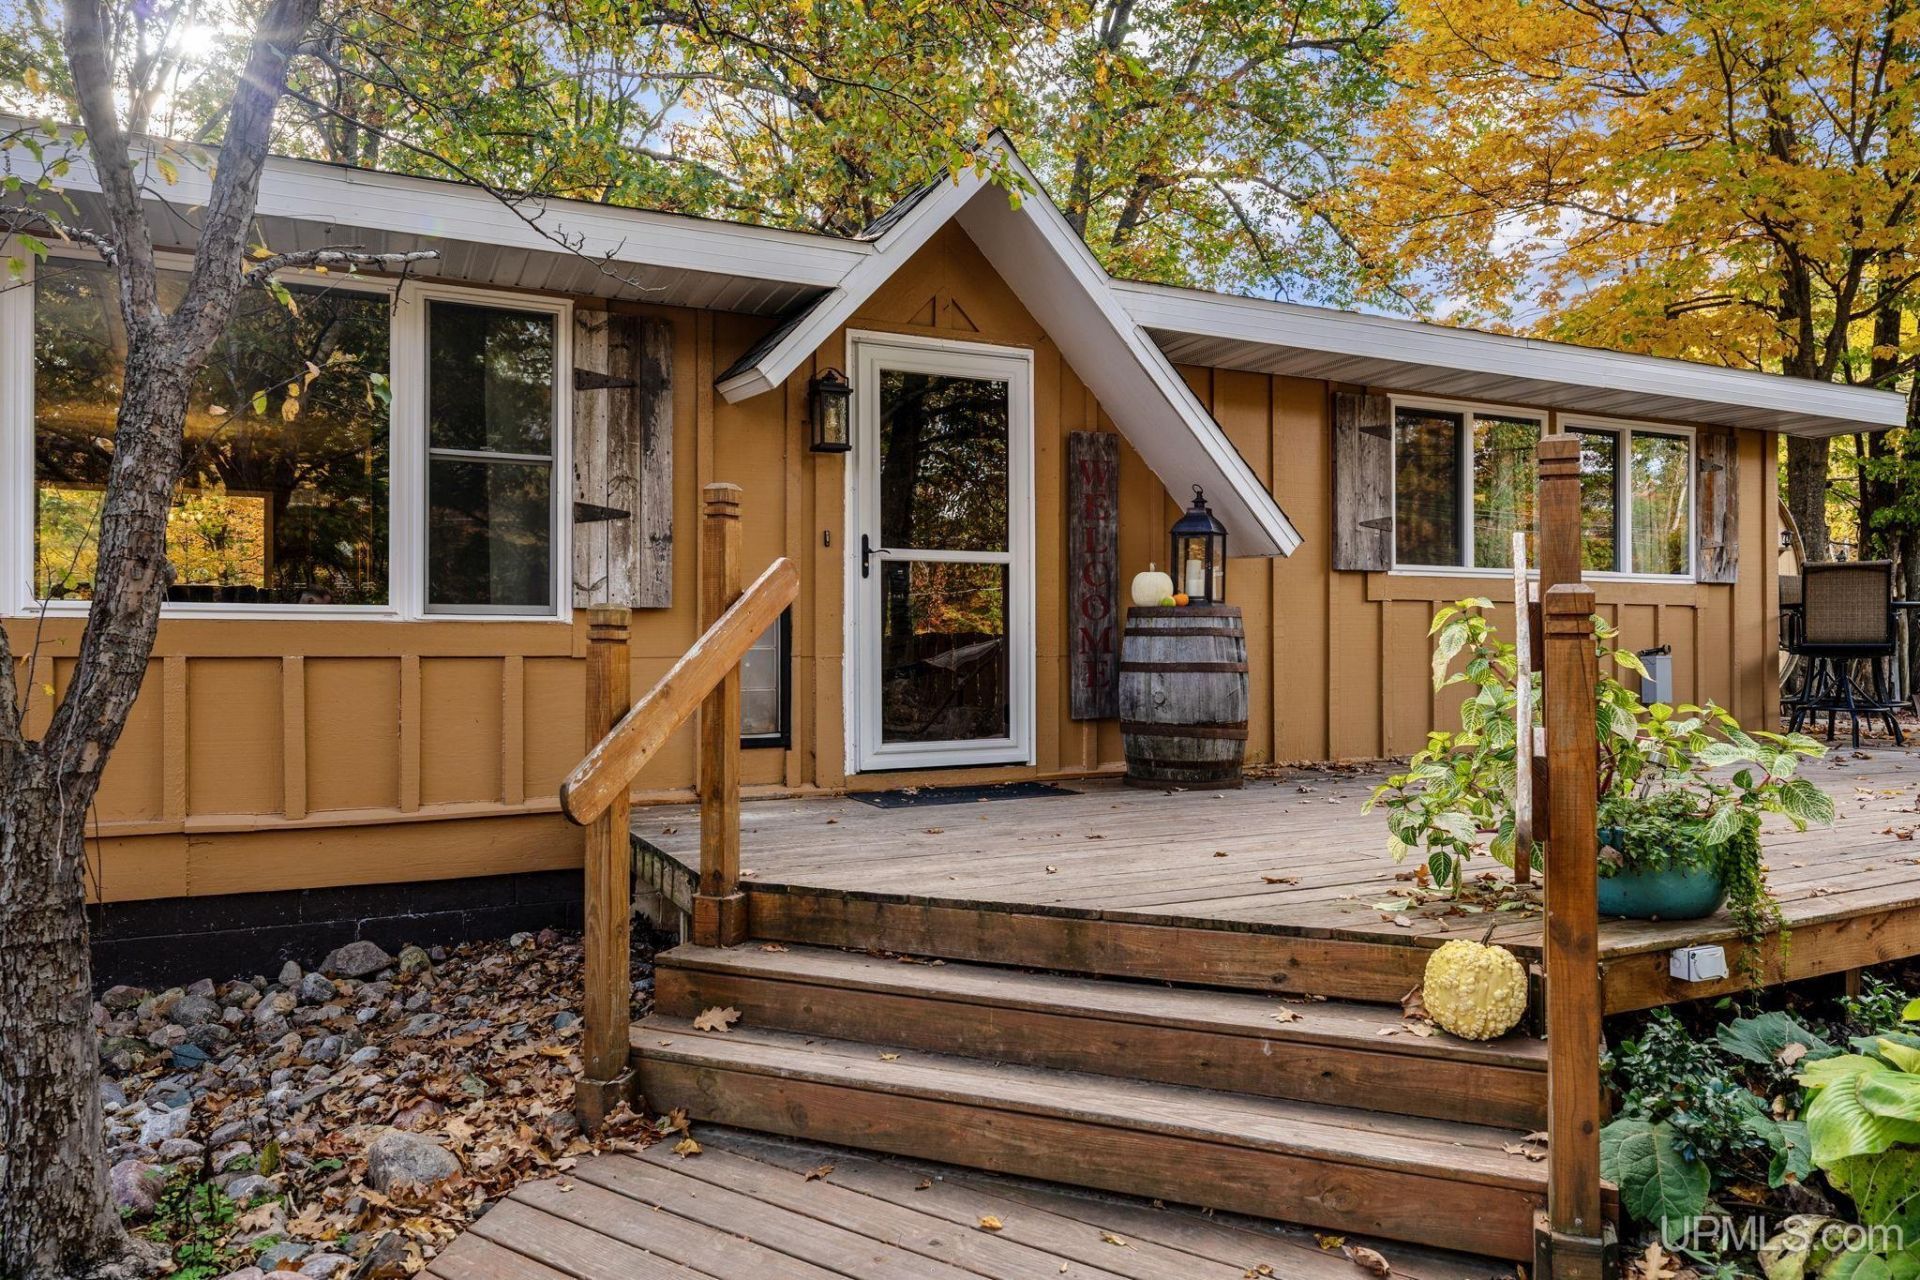
Welcome home to this charming 2-bedroom, 1-bath home offering a great combination of comfort, versatility, and location! Situated on a spacious lot, one of the standout features is the fenced-in yard?perfect for pets, entertaining, gardening, or simply enjoying your own outdoor space. The lower level adds even more possibilities with its own private entrance and is currently used as a home-based business, making it an ideal option for a home office, studio, workspace, hobby area, or other flexible use. Conveniently located near recreational trails, local restaurants, and area amenities, you can enjoy outdoor adventures and dining just minutes from home. With flexible space, a private yard, and a convenient location, this property offers so much potential?come see all it has to offer!
Property Features
Property Type: Residential - Single Family
Basement: Yes
Basement: Outside Entrance
Cooling: None
Fenced: Yes
Fuel Type: LP/Propane Gas
Garage: 1
Heating: Forced Air
Home Style: Conventional Frame
Lot Size: 0.34 Acres
Stories: 1.0
Taxes: $1,311
Year Built: 1975
Feature Descriptions
Appliances: Negotiable (Appliances)
Body of Water: none
Days on Site: 13
Exterior: Cedar
Exterior: Fenced Yard
Fireplace: None (FireplaceFeatures)
Interior: Cable/Internet Avail., Hardwood Floors, Accessibility Features
Sewer: Septic
Summer Tax: 575
Water: Private Well
Water Features: None
Winter Tax: 736
Room Sizes
Bedroom 1: 14 X 11 Level Main
Bedroom 2: 11 X 11 Level Main
Local Schools
School District: Gwinn Area Community Schools
Listed By / Shown By
Listed By
Agency Name: NEXTHOME SUPERIOR LIVING
Agency Phone: 906-214-4267
Shown By
Agent Name: Kendra Binger
Agent Phone: (906) 298-1947
Agency Title: Key Realty

Estimate Your Payment
Estimated Payment
$ 1,492.31 per month $1,314.52 Principal & Interest $109.25 Property Tax $68.54 Homeowner's Insurance
84 N Serenity Drive | MLS# 50224106
This single family home located at 84 N Serenity Drive, Forsyth Twp, MI 49841 is currently listed for sale with an asking price of $235,000. This property was built in 1975 and has 2 bedrooms and 1 full baths with 970 sq. ft. N Serenity Drive is located in the no subdivision within the Gwinn Area Community Schools school district. Search No real estate on kendrabinger.ikeyrealty.com today.