
BEDS3
BATHS2 full 1 partial
SQUARE FEET2,595
MLS#297487
STATUSActive
PROPERTY TYPEResidential - Single Family
Property Description
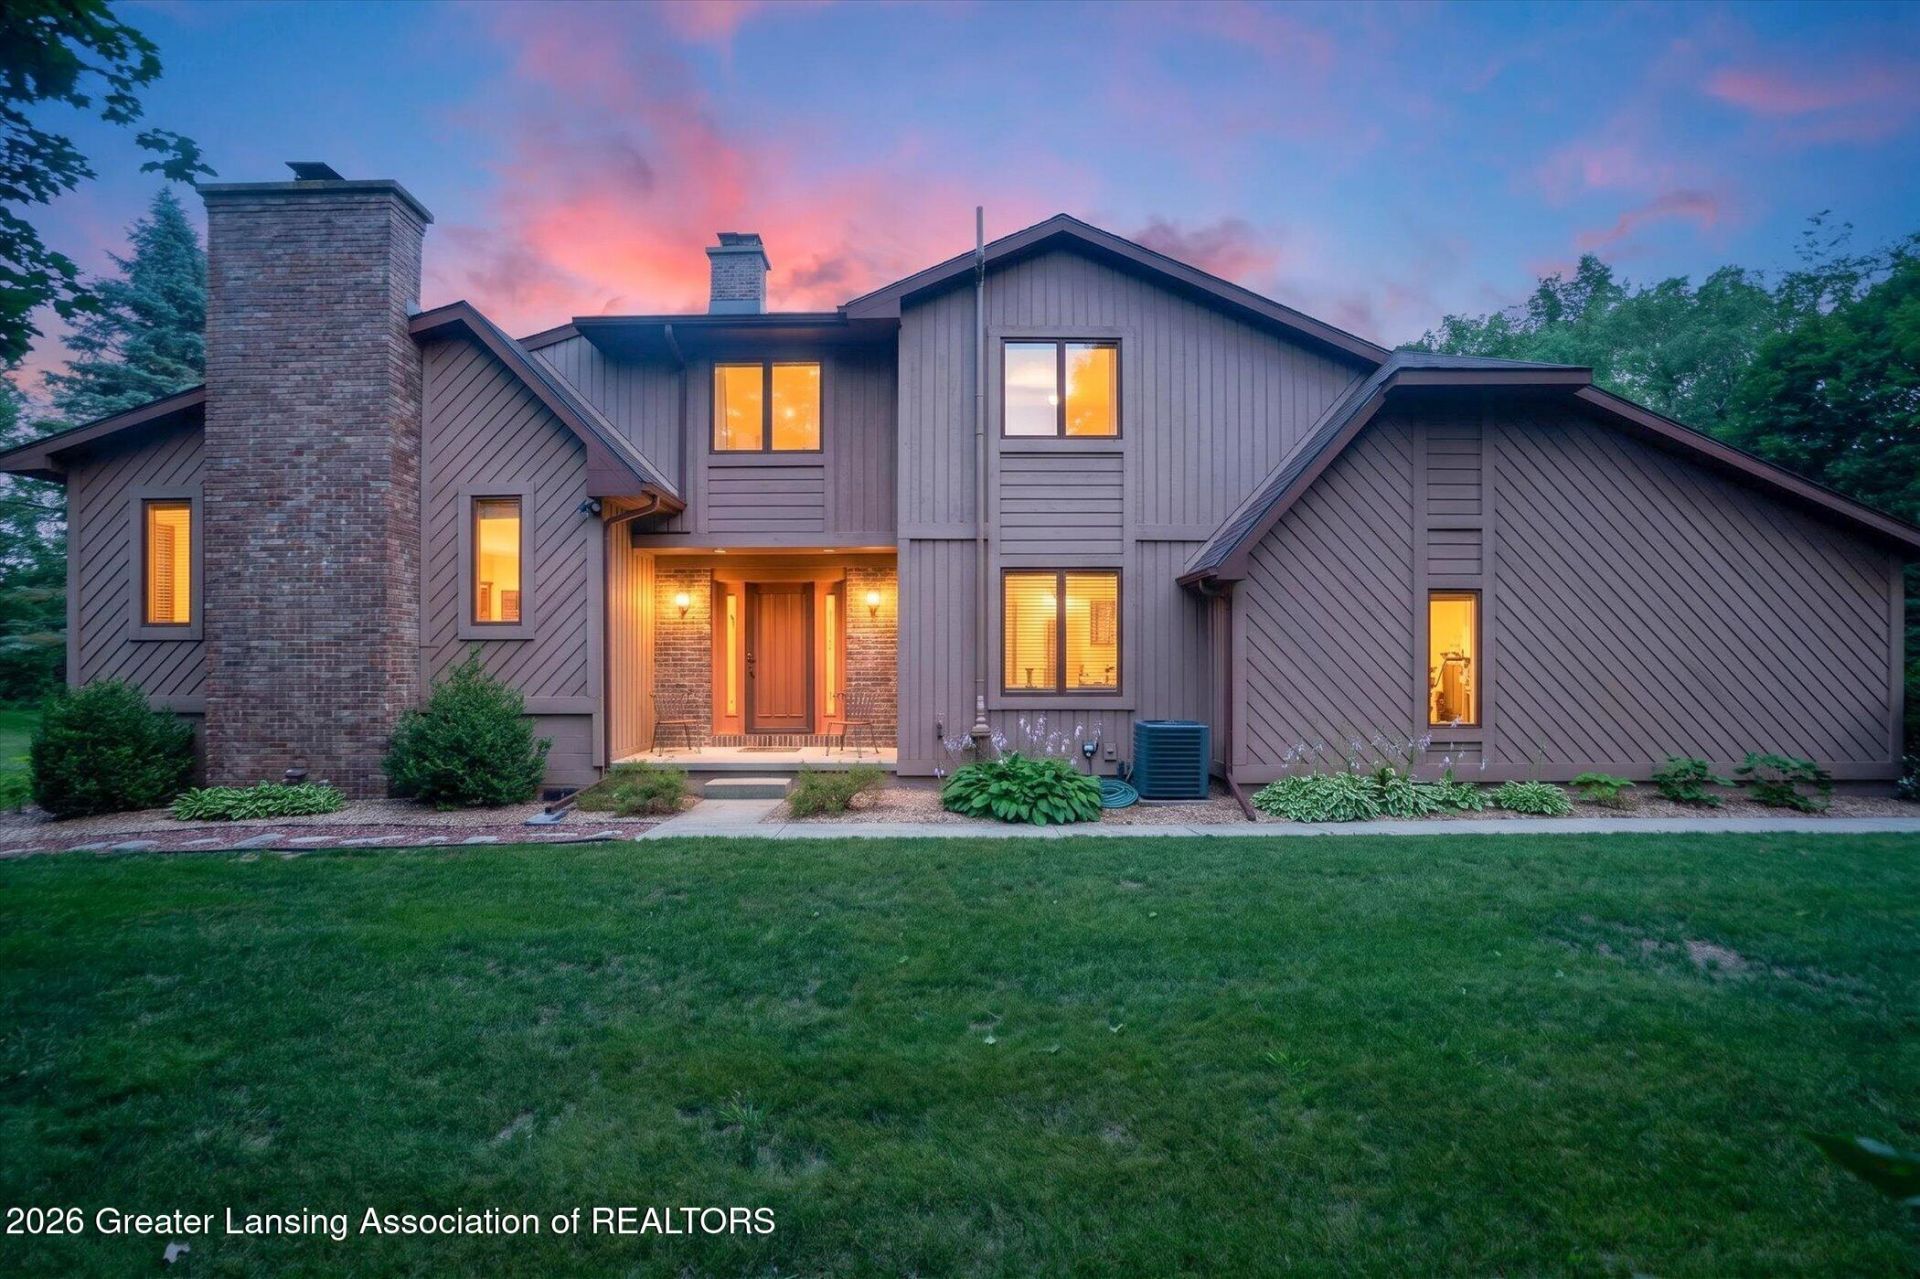
Feel like youre on a permanent vacation. Nestled on 7 partially wooded acres with walking trails, your own 6 hole chipping golf course and spa. This beautifully landscaped retreat offers 3 bedrooms, 2.5 baths, a spacious 3-season room, and the peace and privacy youve been searching for.
Property Features
Property Type: Residential - Single Family
Cooling: Attic Fan, Central Air, ENERGY STAR Qualified Equipm
Fireplaces: 1
Fuel Type: Gas
Garage: 2 car attached
Heating: Central, ENERGY STAR Qualified Equipment, Fireplace
Lot Size: 7.28 Acres
Roof Type: Shingle
Stories: 2.0
Taxes: $3,673
Year Built: 1980
Feature Descriptions
Appliances: Disposal, Electric Oven, Electric Range, ENERGY STAR Qualified Dishwasher, ENERGY STAR Qualified Dryer, ENERGY STAR Qualified Refrigerator, ENERGY STAR Qualified Washer, ENERGY STAR Qualified Water Heater, Gas Water Heater, Microwave, Plumbed For Ice Maker, Range Hood, Self Cleaning Oven, Stainless Steel Appliance(s), Vented Exhaust Fan, Water Heater, Water Softener, Water Softener Owned
Exterior: Wood Siding
Exterior Amenities: Fire Pit, Lighting, Private Yard, Rain Gutters
Fireplace: Gas, Glass Doors, Great Room, Heatilator
Flooring: Bamboo, Carpet, Ceramic Tile, Tile
Interior Amenities: Ceiling Fan(s), Entrance Foyer, High Ceilings, High Speed Internet, Laminate Counters, Natural Woodwork, Pantry, Recessed Lighting, Soaking Tub, Storage, Vaulted Ceiling(s), Wired for Sound
Laundry: Electric Dryer Hookup, Gas Dryer Hookup, Laundry Room, Main Level, Sink, Washer Hookup
Lot: Agricultural, Back Yard, Front Yard, Landscaped, Many Trees, Native Plants, Private, Rectangular Lot, Rolling Slope, Secluded, Sloped, Sloped Down, Wooded
Lot Dimensions: Irregular
Parcel #: 23-160-004-100-035-00
Parking: Additional Parking, Asphalt, Attached, Driveway, Floor Drain, Garage Door Opener, Garage Faces Side, Overhead Storage, Oversized, Paved
Patio/Porch: Covered, Deck, Front Porch, Patio, Porch, Rear Porch, Screened
Road Frontage: County Road
Road Surface: Asphalt, Concrete
Security Features: Fire Alarm, Security Lights
Sewer: Septic Tank
Spa Features: Above Ground, Fiberglass, Heated
SQFT Total: 3249
Utilities: Phone Available, Natural Gas Connected, High Speed Internet Connected, Electricity Connected, Cable Connected
Water: Well
Wooded: Yes
Listed By / Shown By
Listed By
Agency Name: DeLong and Co.
Shown By
Agent Name: Kendra Binger
Agent Phone: (906) 298-1947
Agency Title: Key Realty

Estimate Your Payment
Estimated Payment
$ 3,131.07 per month $2,684.98 Principal & Interest $306.08 Property Tax $140.00 Homeowner's Insurance
8360 E 5 Point Highway | MLS# 297487
This single family home located at 8360 E 5 Point Highway, Eaton Rapids, MI 48827 is currently listed for sale with an asking price of $480,000. This property was built in 1980 and has 3 bedrooms and 2 full and 1 partial baths with 2595 sq. ft. Search Eaton Rapids real estate on kendrabinger.ikeyrealty.com today.