
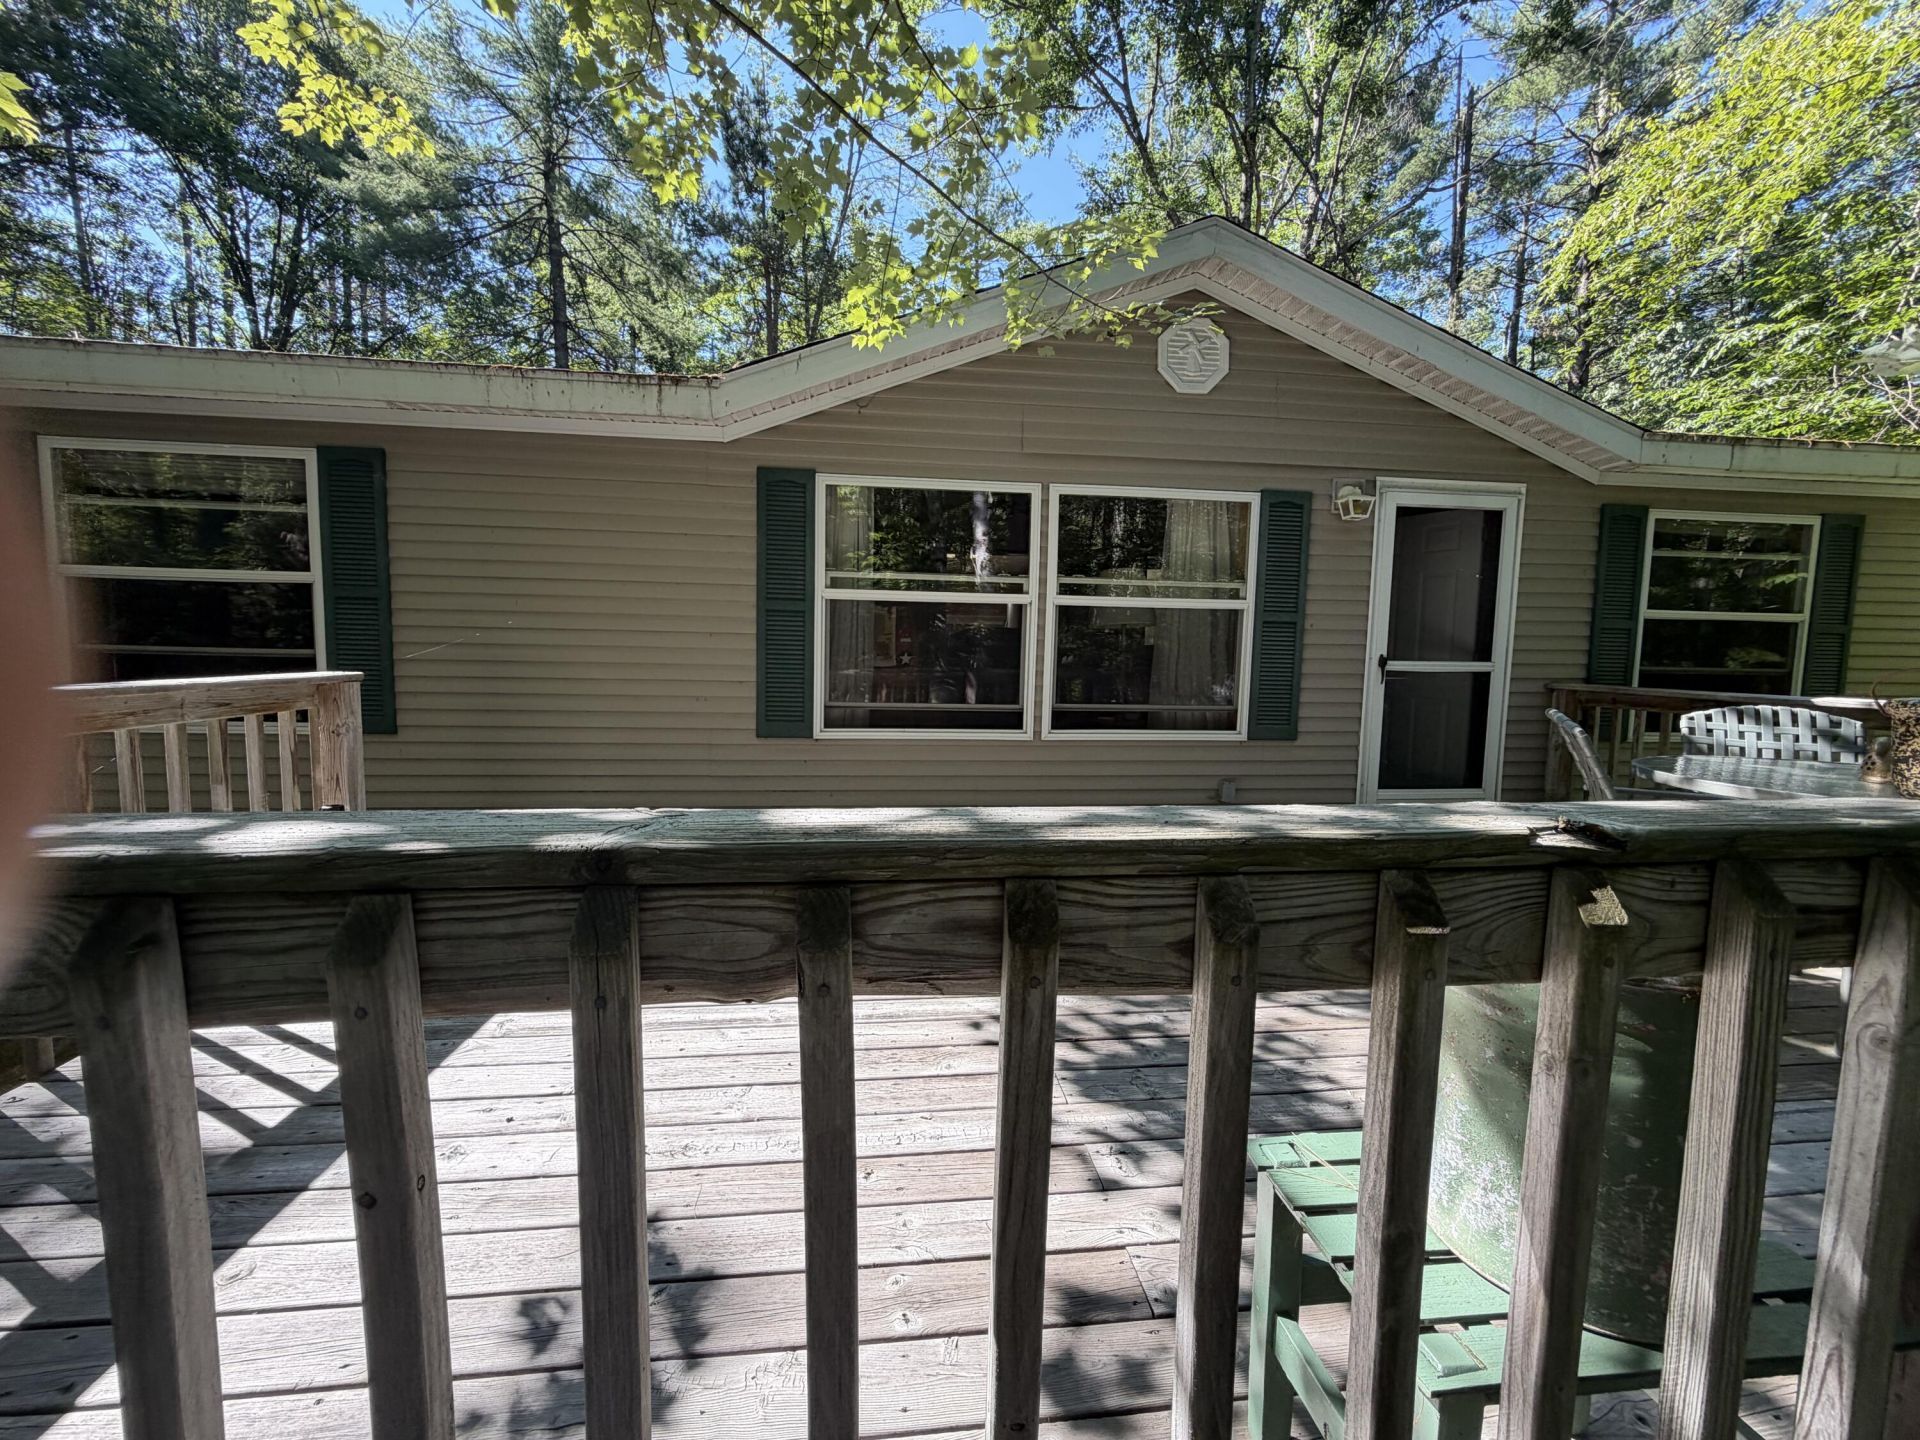
BEDS3
BATHS2 full
SQUARE FEET1,067
MLS#201841320
STATUSActive
PROPERTY TYPEResidential -
SUBDIVISIONT32N R2W
SCHOOLVanderbilt
Property Description
Nestled on 2 wooded acres on a paved road, this well-maintained 3-bed, 2-bath HUD home offers the kind of privacy thats getting harder to find and is bordered by state land on one side. Its perfect for anyone who values quiet living, abundant wildlife, and room to breathe. Dont miss out on this serene piece of beautiful Northern Michigan!
Property Features
Property Type: Residential -
Basement: None
Garage: 2
Heating: Forced Air, Propane, Wall Furnace
Home Style: Ranch
Lot Size: 2.00 Acres
Year Built: 2000
Amenities
Blinds
Ceiling Fan
Walk-In Closet(s)
Split Bdrm Flr Plan
Smoke Detector
Walk - In Closet
Split Bdrm Flr Plan
Deck
Garden Area
Hunting Prop
Landscaped
Natural
Patio/Porch
Adj State/Federal Ld
Feature Descriptions
Appliances: Dryer, Microwave, Refrigerator, Range/Oven, Washer
Date active: 2026-07-06
Days on Site: 1
Exterior: Vinyl
Financing Available: Cash, Conventional Mortgage, FHA, USDA/RD, VA
Foundation: Crawl
Heating Y/N: Yes
Laundry: Main Level
Lot Dimensions: 150x630x150x584.6
Mineral Rights: Yes
Parcel Number: 041-023-100-040-00
Parking Features: Garage Door Opener
Road Surface: Paved, Maintained
Security: Smoke Detector(s)
Sewer: Septic Tank
SQFT Above Grade: 1067
Water: Well
Room Sizes
Bathroom 1: 13.3 X 7.11 Level - 1st
Bathroom 2: 9.4 X 4.6 Level - 1st
Bedroom 1: 11.6 X 12.8 Level - 1st
Bedroom 2: 9.5 X 12.10 Level - 1st
Bedroom 3: 8.11 X 12.8 Level - 1st
Dining Room: 11.4 X 12.7 w/kitche Level - 1st
Kitchen: 11.4 X 12.7 w/dining Level - 1st
Living Room: 17.8 X 2.7 Level - 1st
Local Schools
High School: Vanderbilt
Elementary School: Vanderbilt
School District: Vanderbilt
Listed By / Shown By
Listed By
Agency Name: Berkshire Hathaway HomeServices
Agency Phone: 989-732-9555
Shown By
Agent Name: Kendra Binger
Agent Phone: (906) 298-1947
Agency Title: Key Realty

Estimate Your Payment
Estimated Payment
$ 1,347.75 per month $1,280.96 Principal & Interest $0.00 Property Tax (data not provided by mls) $66.79 Homeowner's Insurance
7992 E Sturgeon Valley Road | MLS# 201841320
This home located at 7992 E Sturgeon Valley Road, Vanderbilt, MI 49795 is currently listed for sale with an asking price of $229,000. This property was built in 2000 and has 3 bedrooms and 2 full baths with 1067 sq. ft. E Sturgeon Valley Road is located in the T32N R2W subdivision within the Vanderbilt school district. Search T32N R2W real estate on kendrabinger.ikeyrealty.com today.