
BEDS4
BATHS2 full 1 partial
SQUARE FEET1,918
MLS#299943
STATUSActive
PROPERTY TYPEResidential - Single Family
SUBDIVISIONDimondale
Property Description
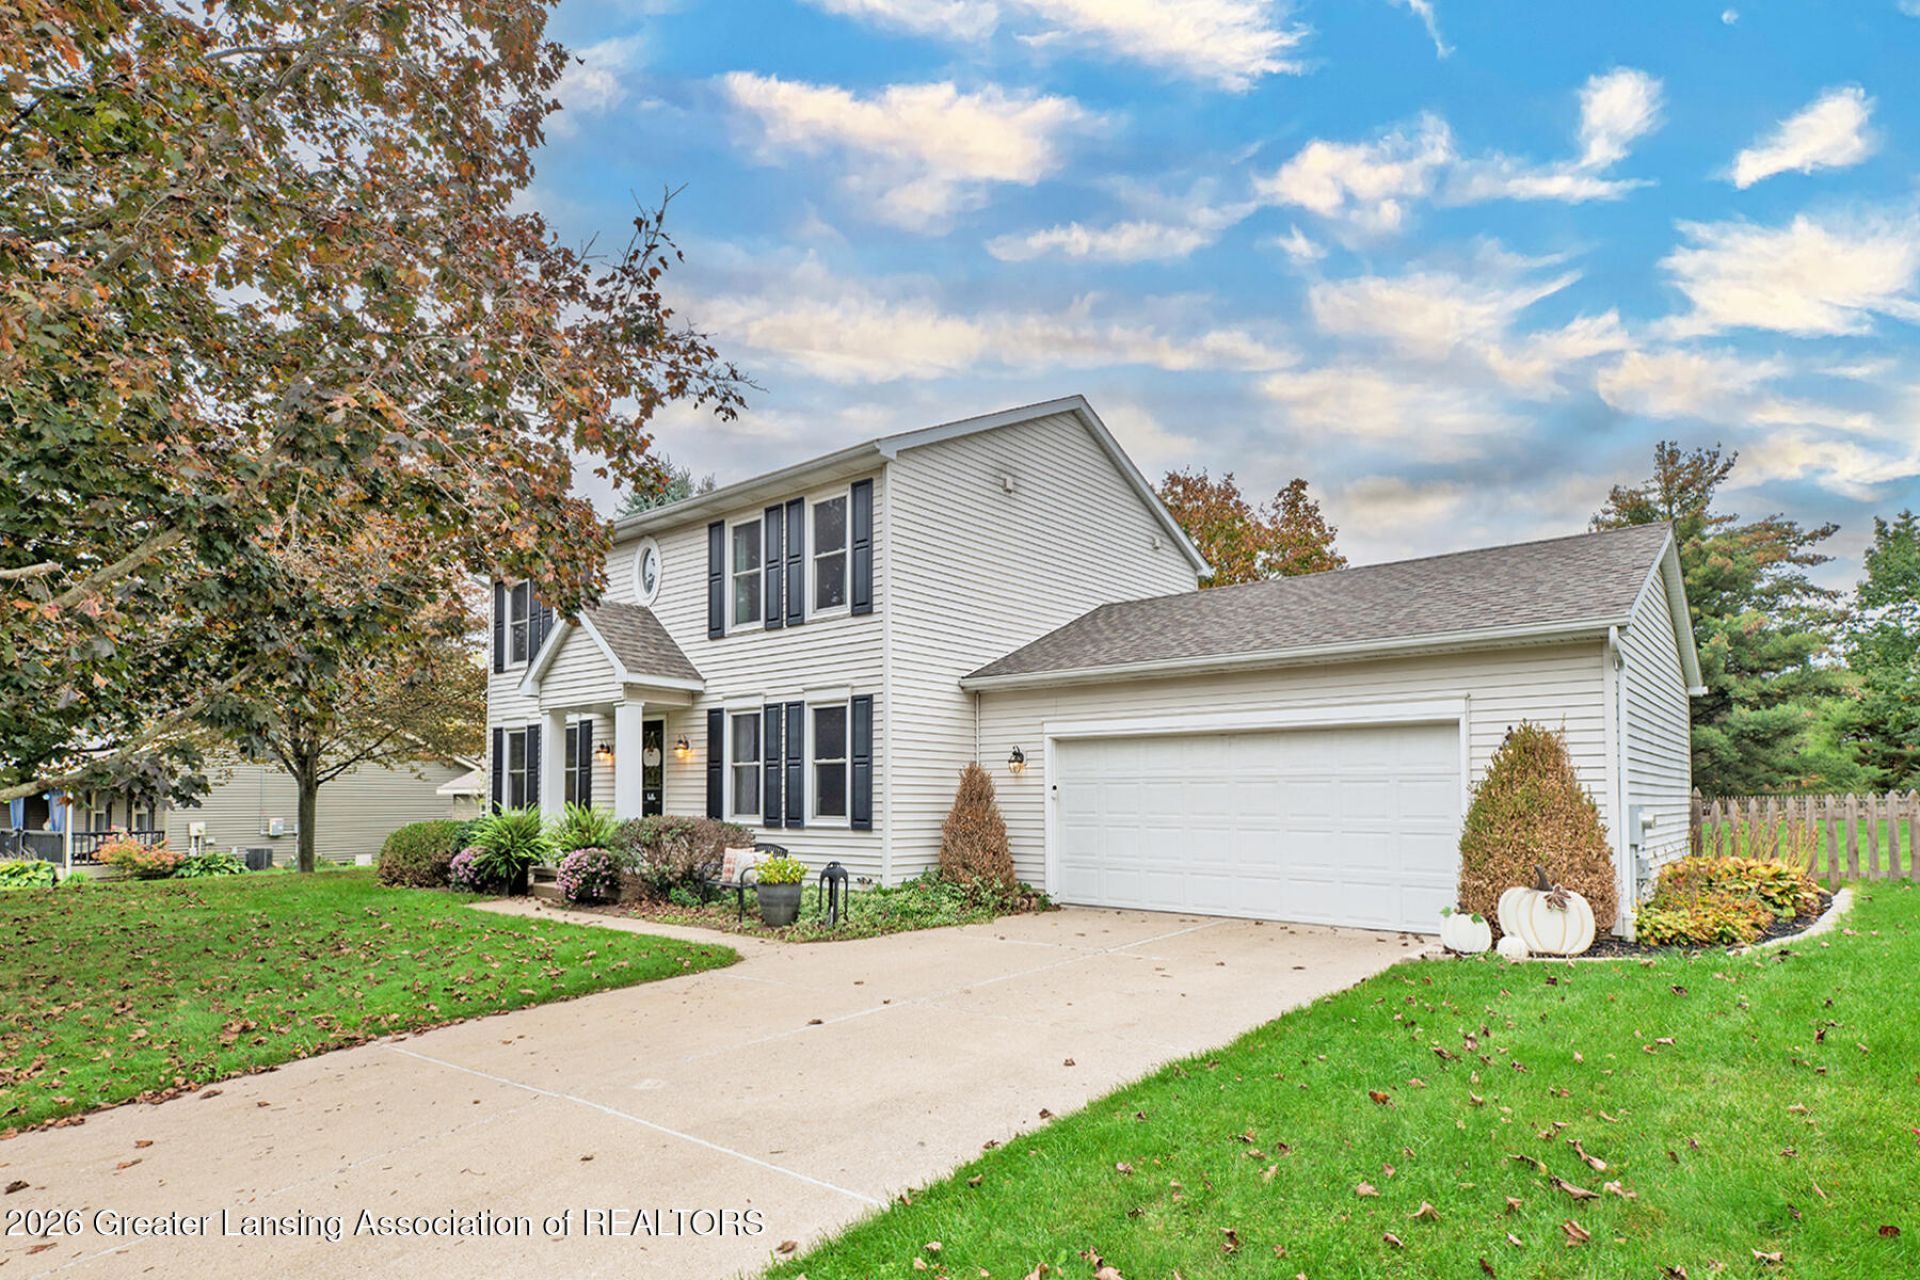
Beautifully Updated 4-Bedroom Home in Dimondale! Welcome to 745 Tanbark Drive, where thoughtful updates, inviting spaces, and an incredible backyard come together! This beautifully maintained 4-bedroom, 2.5-bath home features an updated kitchen with quartz countertops, freshly painted cabinetry, and newer appliances. Updated bathrooms, beautiful wood flooring, newer carpeting, modern lighting, and refreshed trim, doors, and hardware give the home a fresh, cohesive feel throughout. Enjoy peace of mind with major improvements already completed, including a new roof (2021), windows (2017), A/C (2016), water heater (2016), and furnace (2009). Outside, the beautifully landscaped backyard is perfect for relaxing or entertaining, featuring a spacious patio, white cedar privacy fence (2019), and brand-new storage shed. With four spacious bedrooms, 2.5 baths, and extensive improvements inside and out, this home offers exceptional value and is truly ready to enjoy! Please note: Road construction is underway on the main road, but access to the neighborhood remains available.
Property Features
Property Type: Residential - Single Family
Cooling: Central Air
Fireplaces: 1
Fuel Type: Gas
Heating: Forced Air, Natural Gas
Home Style: Traditional
Lot Size: 0.50 Acres
Roof Type: Shingle
Stories: 2.0
Taxes: $5,628
Year Built: 1993
Feature Descriptions
Appliances: Dishwasher, Disposal, Dryer, Electric Oven, Electric Range, Electric Water Heater, Free-Standing Refrigerator, Microwave, Washer/Dryer, Water Heater, Water Softener
Association Amenities: None
Exterior: Vinyl Siding
Exterior Amenities: Lighting, Private Yard, Rain Gutters, Storage
Fireplace: Gas, Family Room, Gas Log, Glass Doors
Flooring: Carpet, Simulated Wood
Interior Amenities: Ceiling Fan(s), Crown Molding, Double Closet, Double Vanity, Eat-in Kitchen, Entrance Foyer, High Speed Internet, Low Flow Plumbing Fixtures, Pantry, Recessed Lighting, Soaking Tub, Stone Counters, Storage, Walk-In Closet(s)
Laundry: Inside, Laundry Room, Main Level, Sink
Lot: Back Yard, Few Trees, Front Yard, Landscaped, Private
Lot Dimensions: 58x192
Parcel #: 23-081-050-000-730-00
Parking: Driveway, Garage, Garage Door Opener, Garage Faces Front, Paved
Patio/Porch: Deck, Patio, Porch
Road Frontage: City Street
Road Surface: Asphalt
Security Features: Smoke Detector(s)
Sewer: Public Sewer
SQFT Total: 2870
Utilities: Water Not Available, Sewer Connected, Sewer Available, Phone Available, Natural Gas Connected, Natural Gas Available, High Speed Internet Connected, High Speed Internet Available, Electricity Connected, Electricity Available, Cable Connected, Cable Available
Water: Well
Local Schools
Elementary School: Dimondale Elementary School
Listed By / Shown By
Listed By
Agency Name: Bond Real Estate & Design, LLC
Shown By
Agent Name: Kendra Binger
Agent Phone: (906) 298-1947
Agency Title: Key Realty

Estimate Your Payment
Estimated Payment
$ 2,704.86 per month $2,125.05 Principal & Interest $469.00 Property Tax $110.80 Homeowner's Insurance
745 Tanbark Drive | MLS# 299943
This single family home located at 745 Tanbark Drive, Dimondale, MI 48821 is currently listed for sale with an asking price of $379,900. This property was built in 1993 and has 4 bedrooms and 2 full and 1 partial baths with 1918 sq. ft. Tanbark Drive is located in the Dimondale subdivision. Search Dimondale real estate on kendrabinger.ikeyrealty.com today.