
BEDS3
BATHS2 full
SQUARE FEET1,545
MLS#50224947
STATUSActive
PROPERTY TYPEResidential - Single Family - Manufactured
SUBDIVISIONno
SCHOOLNICE Community Schools
Property Description
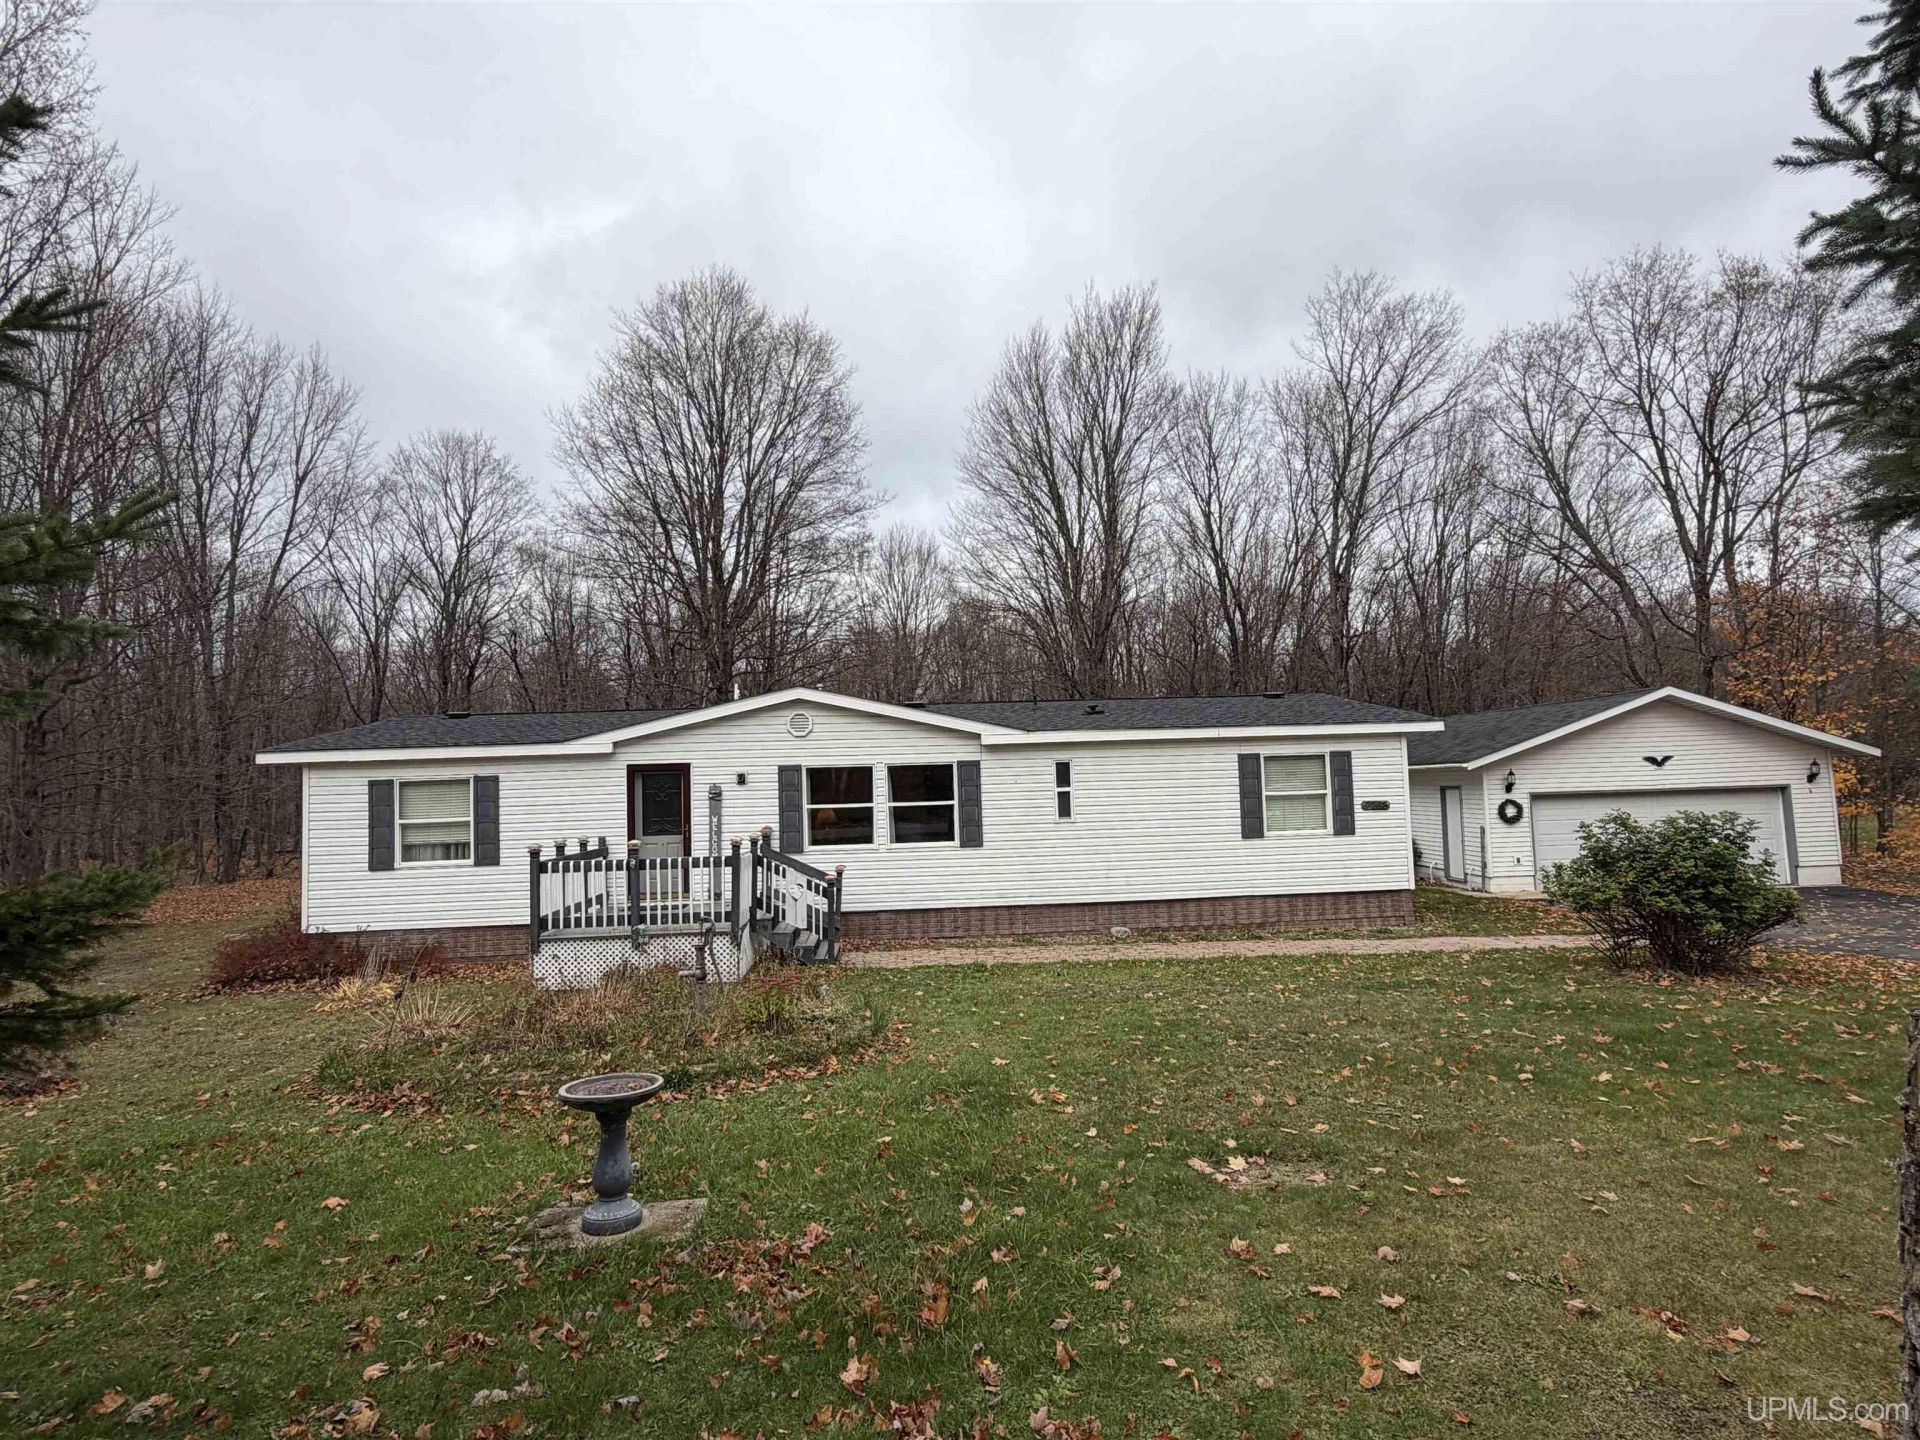
Welcome home to this charming, single-level manufactured home in Ely Township! Featuring three bedrooms and two full bathrooms, this home offers a comfortable, open-concept layout with plenty of space to relax and entertain. Step inside to a welcoming entryway complete with a closet and bench for convenient storage. The spacious living room features a large window that fills the space with natural light. The open kitchen and dining area offers a functional island for quick meals, along with a spacious dining area perfect for gathering with family and friends. Outside, enjoy the back deck, ideal for summer barbecues and outdoor entertaining. The yard also features a fire pit and additional seating area, creating the perfect setting for relaxing evenings. A detached two-car garage with extra room provides ample space for parking, storage, or hobbies.
Property Features
Property Type: Residential - Single Family - Manufactured
Basement: None (Basement)
Cooling: Ceiling Fan(s)
Fuel Type: LP/Propane Gas
Garage: 2
Heating: Forced Air
Home Style: Ranch, Manufactured
Lot Size: 0.59 Acres
Stories: 1.0
Taxes: $0
Year Built: 1991
Feature Descriptions
Appliances: Dishwasher, Dryer, Range/Oven, Refrigerator, Washer, Negotiable (Appliances)
Bath Features: Not Applicable
Days on Site: 3
Exterior: Vinyl Siding
Exterior: Deck
Interior: Walk-In Closet
Parking Notes: 3 or More Spaces, Garage, Paved Driveway
Sewer: Septic
Summer Tax: 0
Water: Public Water
Water Features: None
Winter Tax: 0
Room Sizes
Bedroom 1: 11 X 12 Level Main
Bedroom 2: 12 X 13 Level Main
Bedroom 3: 10 X 13 Level Main
Kitchen: 20 X 13 Level Main
Laundry Room: 6 X 5 Level Main
Living Room: 16 X 13 Level Main
Local Schools
School District: NICE Community Schools
Listed By / Shown By
Listed By
Agency Name: SELECT REALTY
Agency Phone: 906-228-2772
Shown By
Agent Name: Kendra Binger
Agent Phone: (906) 298-1947
Agency Title: Key Realty

Estimate Your Payment
Estimated Payment
$ 1,235.93 per month $1,174.68 Principal & Interest $0.00 Property Tax (data not provided by mls) $61.25 Homeowner's Insurance
7268 Co Rd 496 Road | MLS# 50224947
This single family home located at 7268 Co Rd 496 Road, Ely Twp, MI 49849 is currently listed for sale with an asking price of $210,000. This property was built in 1991 and has 3 bedrooms and 2 full baths with 1545 sq. ft. Co Rd 496 Road is located in the no subdivision within the NICE Community Schools school district. Search No real estate on kendrabinger.ikeyrealty.com today.