
BEDS3
BATHS1 full 1 partial
SQUARE FEET1,184
MLS#50221649
STATUSActive
PROPERTY TYPEResidential - Single Family
SUBDIVISIONN-A
SCHOOLIshpeming Public School District
Property Description
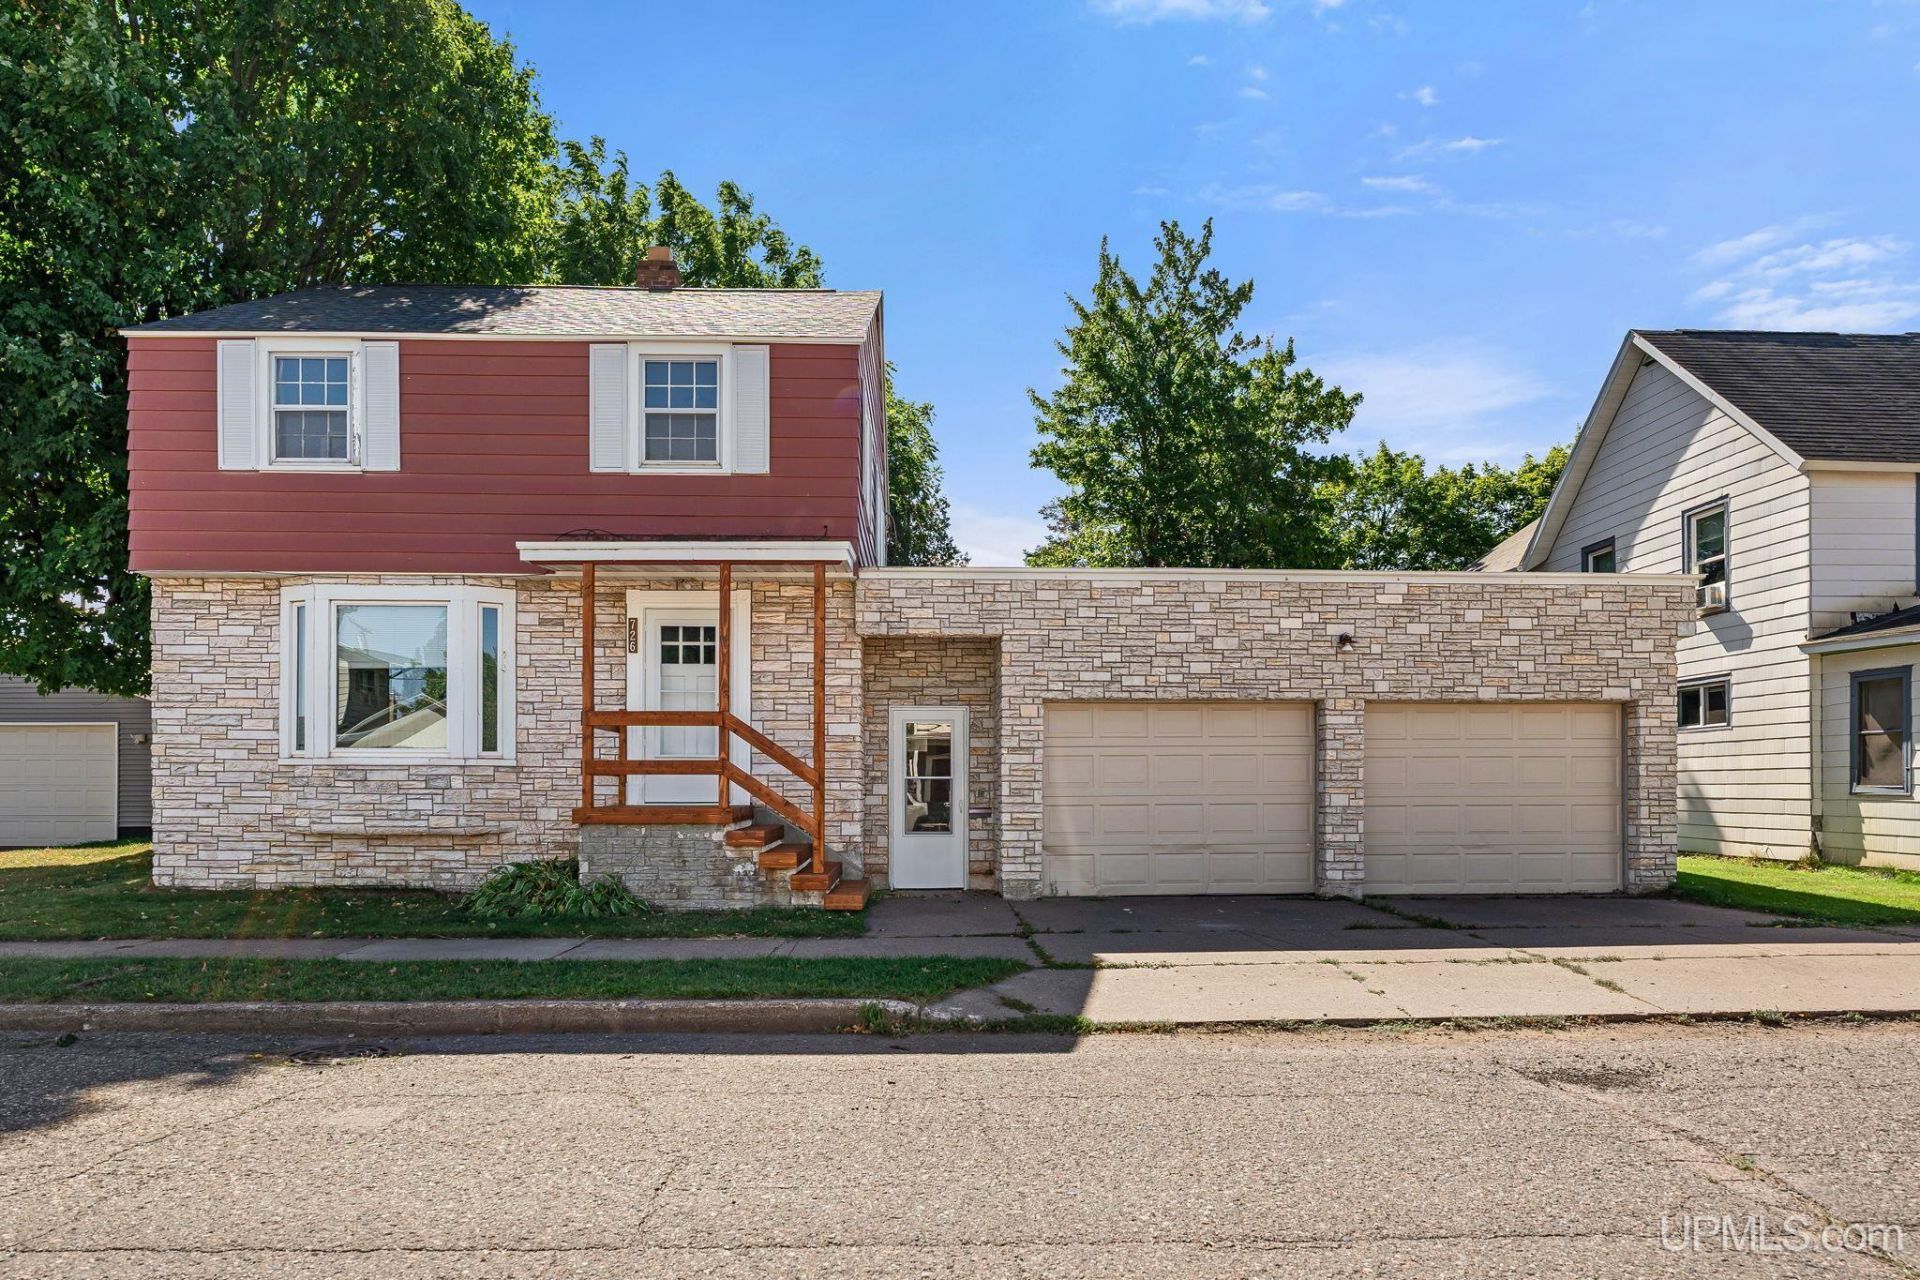
Welcome to 726 Maurice Street, a home with a practical layout, plenty of natural light, and character to make it memorable. A large bay window brightens the comfortable living room, while arched openings create an easy flow into the dining room, ready for everything from quiet weeknight dinners to gatherings with friends. The kitchen features warm wood cabinetry, generous counter space, and a decorative backsplash. Upstairs, you will find all three bedrooms and the full bathroom, with hardwood floors and natural woodwork adding warmth throughout. A breezeway connects the house to the oversized two-car garage, where tall ceilings, built-in work areas, and abundant storage create space for vehicles, projects, and all the gear that comes with life in the U.P. Outside, the fenced backyard offers a private spot beneath the shade of mature trees, with room to garden, gather, or simply relax. A backyard shed provides even more storage, and the homes roof was replaced within the past two years. With a few personal touches you can make this house your own home. All offers due Monday, September 21st at 3:00PM with a response within 24 hours.
Property Features
Property Type: Residential - Single Family
Basement: Yes
Basement: MI Basement
Cooling: None
Fenced: Yes
Fuel Type: Natural Gas
Garage: 2 car attached
Heating: Hot Water
Home Style: Traditional
Lot Size: 0.18 Acres
Stories: 1.5
Taxes: $0
Year Built: 1947
Feature Descriptions
Appliances: Dishwasher, Dryer, Microwave, Range/Oven, Refrigerator, Washer
Days on Site: 3
Exterior: Stucco, Hard Board
Exterior: Fence Owned
Interior: None (InteriorFeatures)
Parking Notes: Garage
Sewer: Public Sanitary
Summer Tax: 0
Water: Public Water
Water Features: None
Winter Tax: 0
Room Sizes
Bedroom 1: 14 X 8 Level Second
Bedroom 2: 11 X 13 Level Second
Bedroom 3: 12 X 9 Level Second
Dining Room: 13 X 10 Level First
Kitchen: 11 X 10 Level First
Living Room: 16 X 13 Level First
Local Schools
School District: Ishpeming Public School District
Listed By / Shown By
Listed By
Agency Name: NEXTHOME SUPERIOR LIVING
Agency Phone: 906-214-4267
Shown By
Agent Name: Kendra Binger
Agent Phone: (906) 298-1947
Agency Title: Key Realty

Estimate Your Payment
Estimated Payment
$ 882.81 per month $839.06 Principal & Interest $0.00 Property Tax (data not provided by mls) $43.75 Homeowner's Insurance
726 Maurice Street | MLS# 50221649
This single family home located at 726 Maurice Street, Ishpeming, MI 49849 is currently listed for sale with an asking price of $150,000. This property was built in 1947 and has 3 bedrooms and 1 full and 1 partial baths with 1184 sq. ft. Maurice Street is located in the N-A subdivision within the Ishpeming Public School District school district. Search N-A real estate on kendrabinger.ikeyrealty.com today.