
BEDS4
BATHS3
SQUARE FEET2,788
MLS#1944763
STATUSActive
PROPERTY TYPEResidential - Single Family
SUBDIVISIONMI
SCHOOLMancelona Public Schools
Property Description
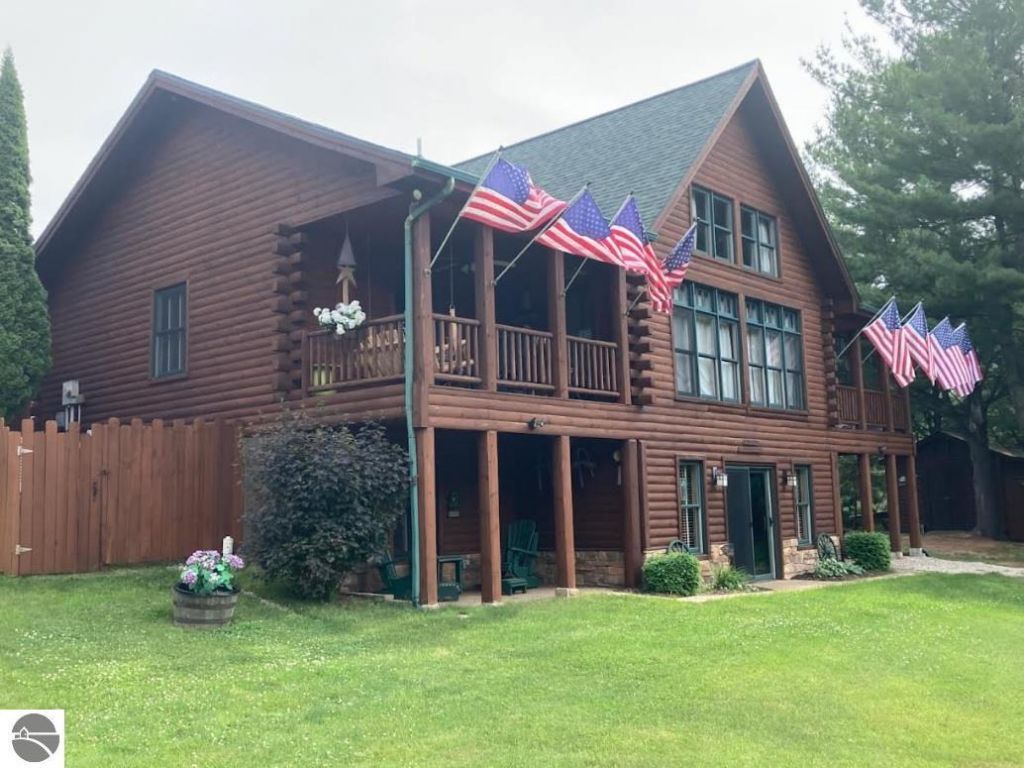
IT'S TORCH LAKE TIME if you want all of your family to be together during the holidays under one roof and then go down to Clam Lake and jump on your boat or run over to Shanty to go skiing in the winter, then look no further. A short boat ride to The Dockside and beautiful Torch Lake. This is not your ordinary home. This is up north living at its best yet still affordable. Some of the bonuses are an outdoor kitchen with big screen TV for sports while watching them from the covered gazebo. The big hill in the front yard is perfect for sledding during the winter months. Then step inside and you will say awe???.. gourmet chef???s kitchen with two full sinks, pot filler, trash, compactor, and double ovens. This is a must see???.. for family, entertaining at its best includes lower level, wet bar, and full kitchen . Boat dock and swim raft are now available. Don???t wait you won???t find anything like this again.
Property Features
Property Type: Residential - Single Family
Basement: Walkout, Block, Daylight Windows, Entrance Outside, Finished Rooms, Egress Windows, Plumbed for Bath, Full Finished, Shared Storage
Home Style: 2 Story, Log Home, In-Law Suite or Apartment, Lodg
Lot Size: 1.62 Acres
Roof Type: Asphalt
Year Built: 2000
Feature Descriptions
Above Ground Finished SQFT: 1773
Annual Association Fee: 250.00
Appliance(s)/Equipment: Refrigerator, Oven/Range, Disposal, Dishwasher, Microwave, Trash Compactor, Water Softener Owned, Washer, Dryer, Wall Oven, Cook Top, Exhaust Fan, Blinds, Drapes, Curtain Rods, Ceiling Fan, Natural Gas Water Heater, Smoke Alarms(s)
Body of Water: Clam Lake
Construction: Full Log
Days on Site: 63
Exterior: Sprinkler System, Deck, Patio, Sidewalk, Countryside View, Seasonal View, Landscaped, Built-in Grill, Porch, Gutters
Garage/Parking: Detached, Door Opener, Paved Driveway, Heated, Concrete Floors
Heating/Cooling: Forced Air, Central Air
Heating/Cooling Source: Natural Gas
Interior: Jetted Tub, Cathedral Ceilings, Walk-In Closet(s), Pantry, Loft, Island Kitchen, Great Room, Game Room, Workshop, Beamed Ceilings, Vaulted Ceilings, Drywall
Lot: Subdivision
Lot Dimensions: 265x265
Outbuilding(s): Yes
Outbuilding(s): Garden/Storage Shed
Road: Private Owned, Shared, Association, Blacktop, Privately Maintained
Sewer: Private Septic
Special View Info: Countryside, Seasonal
Water: Private Well
Water Features: Inland Lake, All Sports, Private Dock, Sandy Bottom, Gradual Slope to Water, Deeded Easement, Public Lake
Waterfront Footage: 400
Waterfront Type: Yes
Year Remodeled: 2018
Room Sizes
Primary Bedroom: 15x13 Level - Main Floor
Bedroom 2: 15x12 Level - Main Floor
Bedroom 3: 15x12 Level - Lower Floor
Bedroom 4: 15x12 Level - Lower Floor
Family Room: 32x22 Level - Lower Floor
Kitchen: 12x15 Level - Main Floor
Living Room: 21x17 Level - Main Floor
Local Schools
School District: Mancelona Public Schools
Listed By / Shown By
Listed By
Agency Name: REO-TCBellaire-233025
Agency Phone: 231-533-6114
Shown By
Agent Name: Kendra Binger
Agent Phone: (906) 298-1947
Agency Title: Key Realty

Estimate Your Payment
Estimated Payment
$ 5,149.71 per month $4,894.50 Principal & Interest $0.00 Property Tax (data not provided by mls) $255.21 Homeowner's Insurance
7230 Power Drive, Unit 21 | MLS# 1944763
This single family home located at 7230 Power Drive, Unit 21, Bellaire, MI 49615 is currently listed for sale with an asking price of $875,000. This property was built in 2000 and has 4 bedrooms with 2788 sq. ft. Power Drive, Unit 21 is located in the MI subdivision within the Mancelona Public Schools school district. Search MI real estate on kendrabinger.ikeyrealty.com today.