
BEDS4
BATHS2 full 1 partial
SQUARE FEET2,249
MLS#299861
STATUSActive
PROPERTY TYPEResidential - Single Family
SUBDIVISIONVillage Place
Property Description
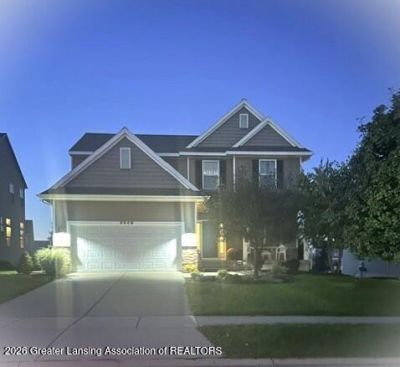
Welcome to The Village Place of Grand Ledge in Delta Township. This 2014 built Mayberry Home was a showcase model home featuring many amenities and upgrades. Dont miss this energy efficient beauty!! Enter the beautiful hardwood flooring foyer that greets you with Craftsman French doors entry den that could be converted to a 5 th bedroom, office, or formal dining room. The great room includes a gourmet kitchen, dining and living room. The open inviting floor plan is bright and sunny. The gourmet kitchen includes upgraded maple cabinets with crown molding, an island, quartz countertops, large walk-in pantry and stainless appliances. The living room features a tile surround tiled wood mantle gas fireplace. The dining area includes sliding doors to a vinyl clad deck with stairs to the yard. The upper level has a large primary suite with his and her walk-in closets, upgraded ceramic tiled walk-in shower and double sinks. This level also contains 3 additional bedrooms, and a laundry room. The basement includes daylight windows and rough plumb for a future bath. The community amenities include a heated pool with kiddie splash pool, fitness center, playground, sidewalks throughout, nature areas and community activities! Village Place is a community! Association dues are only $110.00 a month. HOA $110 PER MONTH - ACCESS TO POOL, CLUBHOUSE, GYM, PLAYGROUND & STREET SNOW REMOVAL.
Property Features
Property Type: Residential - Single Family
Cooling: Central Air
Fuel Type: Gas
Garage: 2 car attached
Heating: Central, Forced Air, Natural Gas
Lot Size: 0.25 Acres
Roof Type: Shingle
Stories: 2.0
Taxes: $6,356
Feature Descriptions
Appliances: Dishwasher, Disposal, Electric Oven, Freezer, Gas Cooktop, Gas Range, Gas Water Heater, Microwave, Oven, Refrigerator, Stainless Steel Appliance(s), Water Heater, Water Softener
Association Amenities: Clubhouse, Fitness Center, Meeting Room, Playground, Pool
Days on Site: 5
Exterior: Vinyl Siding
Fireplace: Decorative, Gas Starter, Living Room
Flooring: Carpet, Hardwood, Tile
HOA Y/N: Yes
Interior Amenities: Ceiling Fan(s), Chandelier, Double Closet, Double Vanity, Entrance Foyer, Granite Counters, High Speed Internet, Kitchen Island, Pantry, Storage, Walk-In Closet(s)
Laundry: Upper Level
Lot: Back Yard, City Lot, Few Trees, Sprinklers In Front
Lot Dimensions: 68X157.78
Parcel #: 23-040-081-500-830-00
Parking: Attached, Finished, Garage Door Opener
Patio/Porch: Covered
Pool: Association, Community, In Ground, Outdoor Pool
Road Frontage: City Street
Road Surface: Paved, Concrete
Security Features: 24 Hour Security
Sewer: Public Sewer
SQFT Total: 3264
Utilities: Cable Connected
Water: Public
Room Sizes
Living Room: Level - First
Dining Room: Level - First
Kitchen: Level - First
Primary Bedroom: Level - Second
Den: Level - First
Bedroom 2: Level - Second
Bedroom 3: Level - Second
Bedroom 4: Level - Second
Laundry: Level - Second
Family Room: Level - Basement
Other: Level - Basement
Listed By / Shown By
Listed By
Agency Name: RE/MAX Real Estate Professionals
Shown By
Agent Name: Kendra Binger
Agent Phone: (906) 298-1947
Agency Title: Key Realty

Estimate Your Payment
Estimated Payment
$ 2,824.38 per month $2,180.99 Principal & Interest $529.67 Property Tax $113.72 Homeowner's Insurance
6949 Abbey Lane | MLS# 299861
This single family home located at 6949 Abbey Lane, Grand Ledge, MI 48837 is currently listed for sale with an asking price of $389,900. This property has 4 bedrooms and 2 full and 1 partial baths with 2249 sq. ft. Abbey Lane is located in the Village Place subdivision. Search Village Place real estate on kendrabinger.ikeyrealty.com today.