
BEDS2
BATHS2 full
SQUARE FEET1,350
MLS#299952
STATUSActive
PROPERTY TYPEResidential - Single Family
Property Description
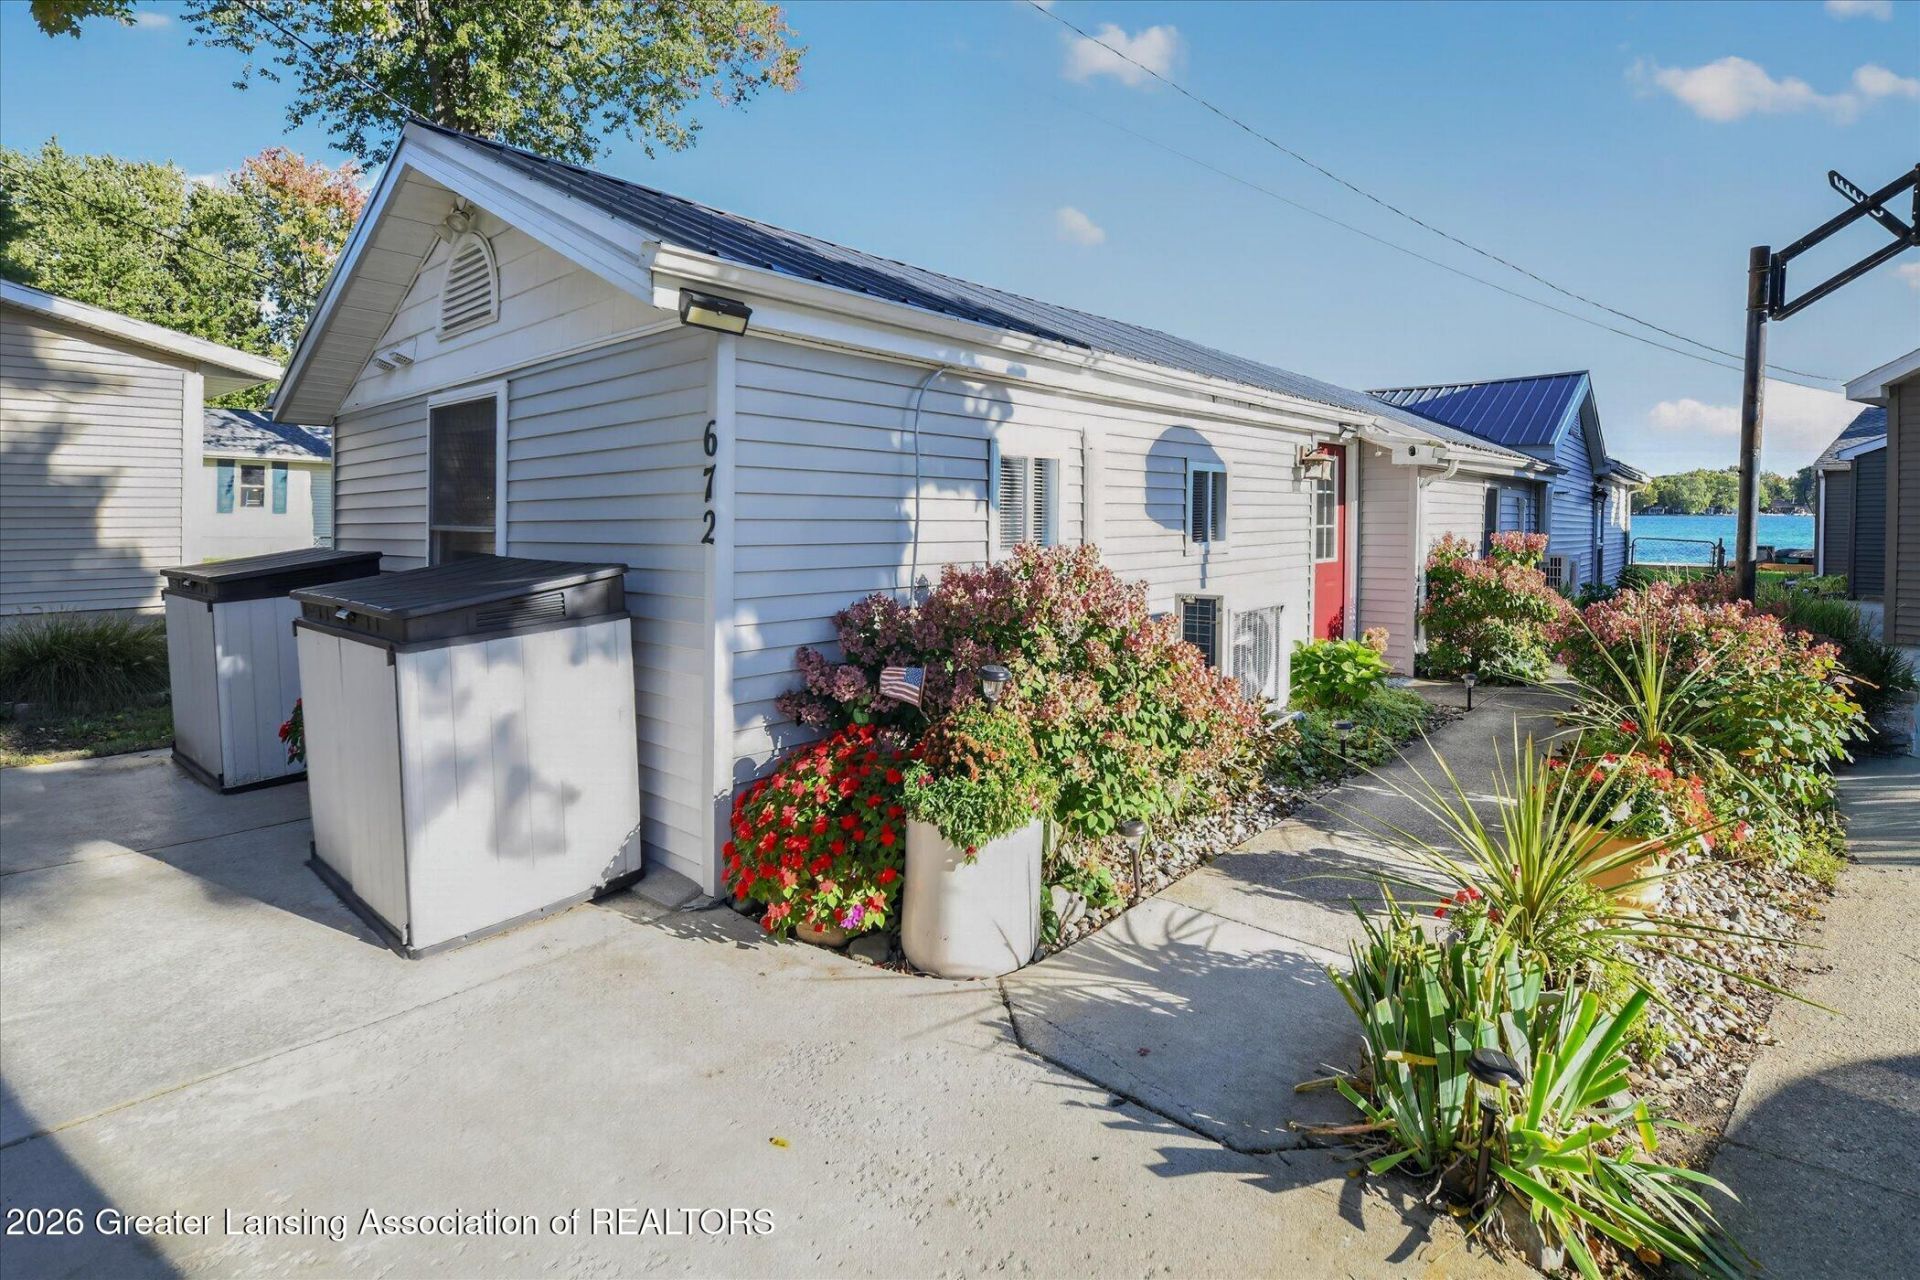
Lakefront living on beautiful all-sports Jordan Lake! This charming 2-bedroom, 2-bath home offers 1,350 sq. ft. of inviting living space with beautiful water views. Recent updates include a second bedroom and bath suite added in 2024, updated flooring, two mini-split heating and cooling units, added insulation, newer water heater and metal roof. Enjoy outdoor living with two newly replaced decks, privacy screen planters and a fenced yard. Located on the desirable north side of the lake along a quiet, dead-end road, just a short walk to downtown Lake Odessa, dining and amenities. Offered completely turnkey with furnishings included, this property is ready for immediate enjoyment or continued use as a short-term rental with a strong rental income history. Spend your days boating, swimming and fishing, or cruise across the lake to Buddys for dinner. A wonderful opportunity to enjoy everything Jordan Lake has to offer!
Property Features
Property Type: Residential - Single Family
Cooling: Electric, Wall Unit(s)
Fuel Type: Electric
Heating: Electric, Wall Furnace
Home Style: Ranch
Lot Size: 0.22 Acres
Roof Type: Metal
Stories: 1.0
Taxes: $8,707
Year Built: 1960
Feature Descriptions
Appliances: Dishwasher, Dryer, Microwave, Oven, Range, Refrigerator, Washer
Days on Site: 1
Exterior: Vinyl Siding
Exterior Amenities: Fire Pit, Gas Grill
Flooring: Carpet, Vinyl
Interior Amenities: Ceiling Fan(s), Eat-in Kitchen, Kitchen Island, Open Floorplan
Laundry: Main Level
Lot: Back Yard, Level, Rectangular Lot, Views, Waterfront
Lot Dimensions: 35x297
Parcel #: 34-101-110-000-195-00
Patio/Porch: Deck
Road Frontage: City Street
Road Surface: Concrete, Paved
Security Features: Smoke Detector(s)
Sewer: Public Sewer
SQFT Total: 1350
Utilities: Water Connected, Sewer Connected, Natural Gas Connected, Electricity Connected
Water: Public
Waterfront: Lake, Lake Front, Waterfront
Room Sizes
Living Room: Level - First
Dining Room: Level - First
Kitchen: Level - First
Primary Bedroom: Level - First
Listed By / Shown By
Listed By
Agency Name: Century 21 Affiliated
Shown By
Agent Name: Kendra Binger
Agent Phone: (906) 298-1947
Agency Title: Key Realty

Estimate Your Payment
Estimated Payment
$ 3,638.85 per month $2,768.89 Principal & Interest $725.58 Property Tax $144.38 Homeowner's Insurance
672 Lakeview Drive | MLS# 299952
This single family home located at 672 Lakeview Drive, Lake Odessa, MI 48849 is currently listed for sale with an asking price of $495,000. This property was built in 1960 and has 2 bedrooms and 2 full baths with 1350 sq. ft. Search Lake Odessa real estate on kendrabinger.ikeyrealty.com today.