
BEDS4
BATHS3 full 1 partial
SQUARE FEET3,998
MLS#298756
STATUSActive
PROPERTY TYPEResidential - Single Family
SUBDIVISIONChippewa Woods
Property Description
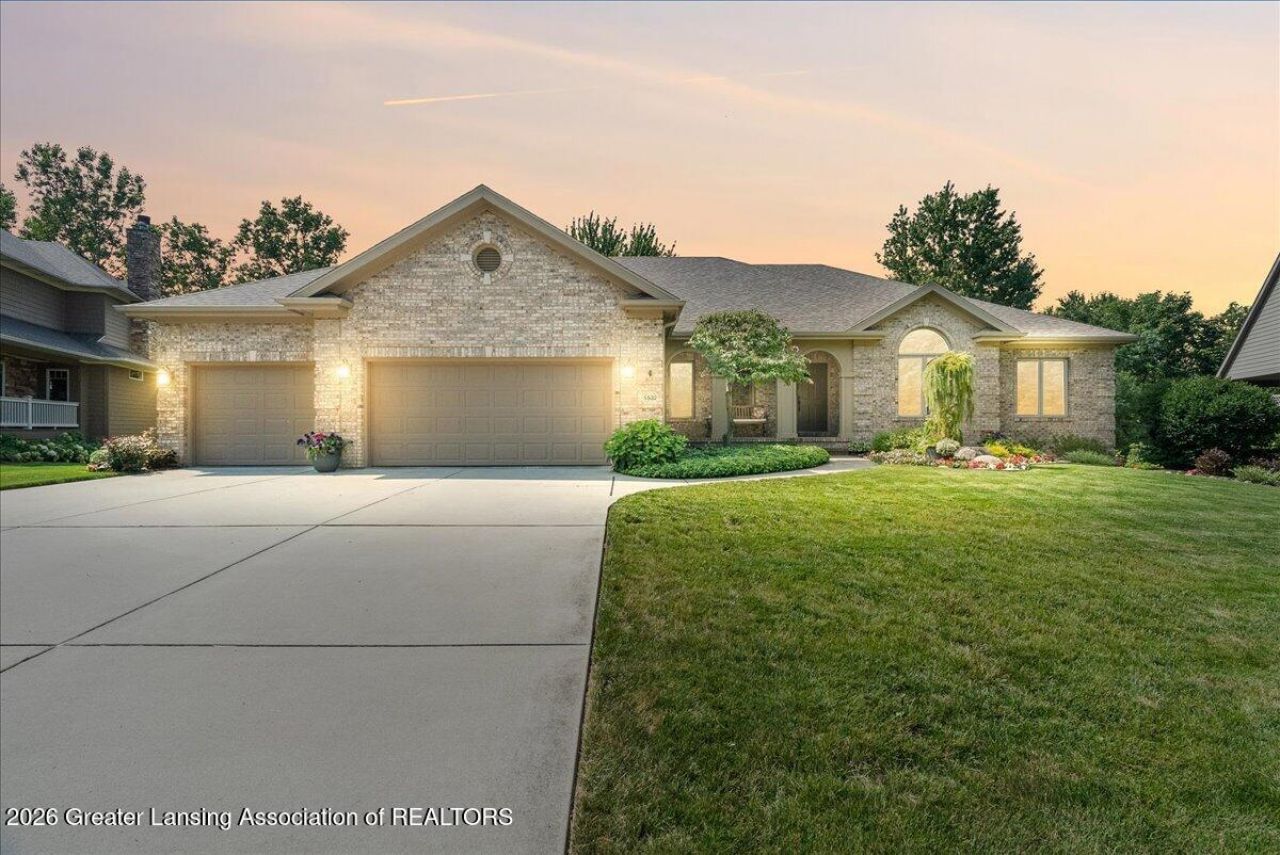
Welcome to 5532 Silverleaf Court in desirable Chippewa Woods! This custom Ballard-built sprawling ranch offers over 3,998 sq ft of finished living space and feels just like home. The inviting covered front porch welcomes you into an open floor plan featuring raised ceilings, beautiful views and exceptional living space. The great room showcases a stunning two-story brick gas fireplace. The kitchen offers solid-surface counters, eating area and opens to the four-seasons room with access to the deck. LVP flooring extends from the foyer through the hall, laundry, half bath, kitchen, eating area and four-seasons room. The main level includes two bedrooms, 2½ baths, an office and a formal dining room with a stunning light fixture. The finished walkout lower level offers a bar, desk areas, gas fireplace, two additional bedrooms and a full bath, plus a walkout storage room perfect for lawn equipment. Three-car garage. Newer roof installed in 2021. Haslett schools and close to schools, shopping and amenities.
Property Features
Property Type: Residential - Single Family
Cooling: Central Air
Fuel Type: Gas
Heating: Forced Air, Natural Gas
Home Style: Ranch
Lot Size: 0.35 Acres
Roof Type: Shingle
Stories: 1.0
Taxes: $16,913
Year Built: 1997
Feature Descriptions
Appliances: Free-Standing Refrigerator, Oven, Range, Water Heater
Days on Site: 4
Exterior: Brick, Wood Siding
Fireplace: Gas, Basement, Family Room, Gas Log
Flooring: Combination
Interior Amenities: Breakfast Bar, Built-in Features, Ceiling Fan(s), Crown Molding, Double Closet, Granite Counters, High Ceilings, In-Law Floorplan, Kitchen Island, Open Floorplan, Pantry, Recessed Lighting
Laundry: Laundry Room, Main Level
Lot: Back Yard, City Lot, Gentle Sloping, Many Trees, Sprinklers In Front, Sprinklers In Rear
Lot Dimensions: 80x167
Parcel #: 33-02-02-11-481-025
Parking: Attached, Finished, Garage, Garage Door Opener, Garage Faces Front
Patio/Porch: Deck, Front Porch, Patio
Road Frontage: City Street
Road Surface: Concrete, Paved
Sewer: Public Sewer
SQFT Total: 5150
Water: Public
Listed By / Shown By
Listed By
Agency Name: RE/MAX Real Estate Professionals
Shown By
Agent Name: Kendra Binger
Agent Phone: (906) 298-1947
Agency Title: Key Realty

Estimate Your Payment
Estimated Payment
$ 5,646.30 per month $4,026.92 Principal & Interest $1,409.42 Property Tax $209.97 Homeowner's Insurance
5532 Silverleaf Court | MLS# 298756
This single family home located at 5532 Silverleaf Court, Haslett, MI 48840 is currently listed for sale with an asking price of $719,900. This property was built in 1997 and has 4 bedrooms and 3 full and 1 partial baths with 3998 sq. ft. Silverleaf Court is located in the Chippewa Woods subdivision. Search Chippewa Woods real estate on kendrabinger.ikeyrealty.com today.