
BEDS4
BATHS3 full
SQUARE FEET2,181
MLS#50223531
STATUSActive
PROPERTY TYPEResidential - Single Family
SUBDIVISIONW of 41
SCHOOLMarquette Area School District
Property Description
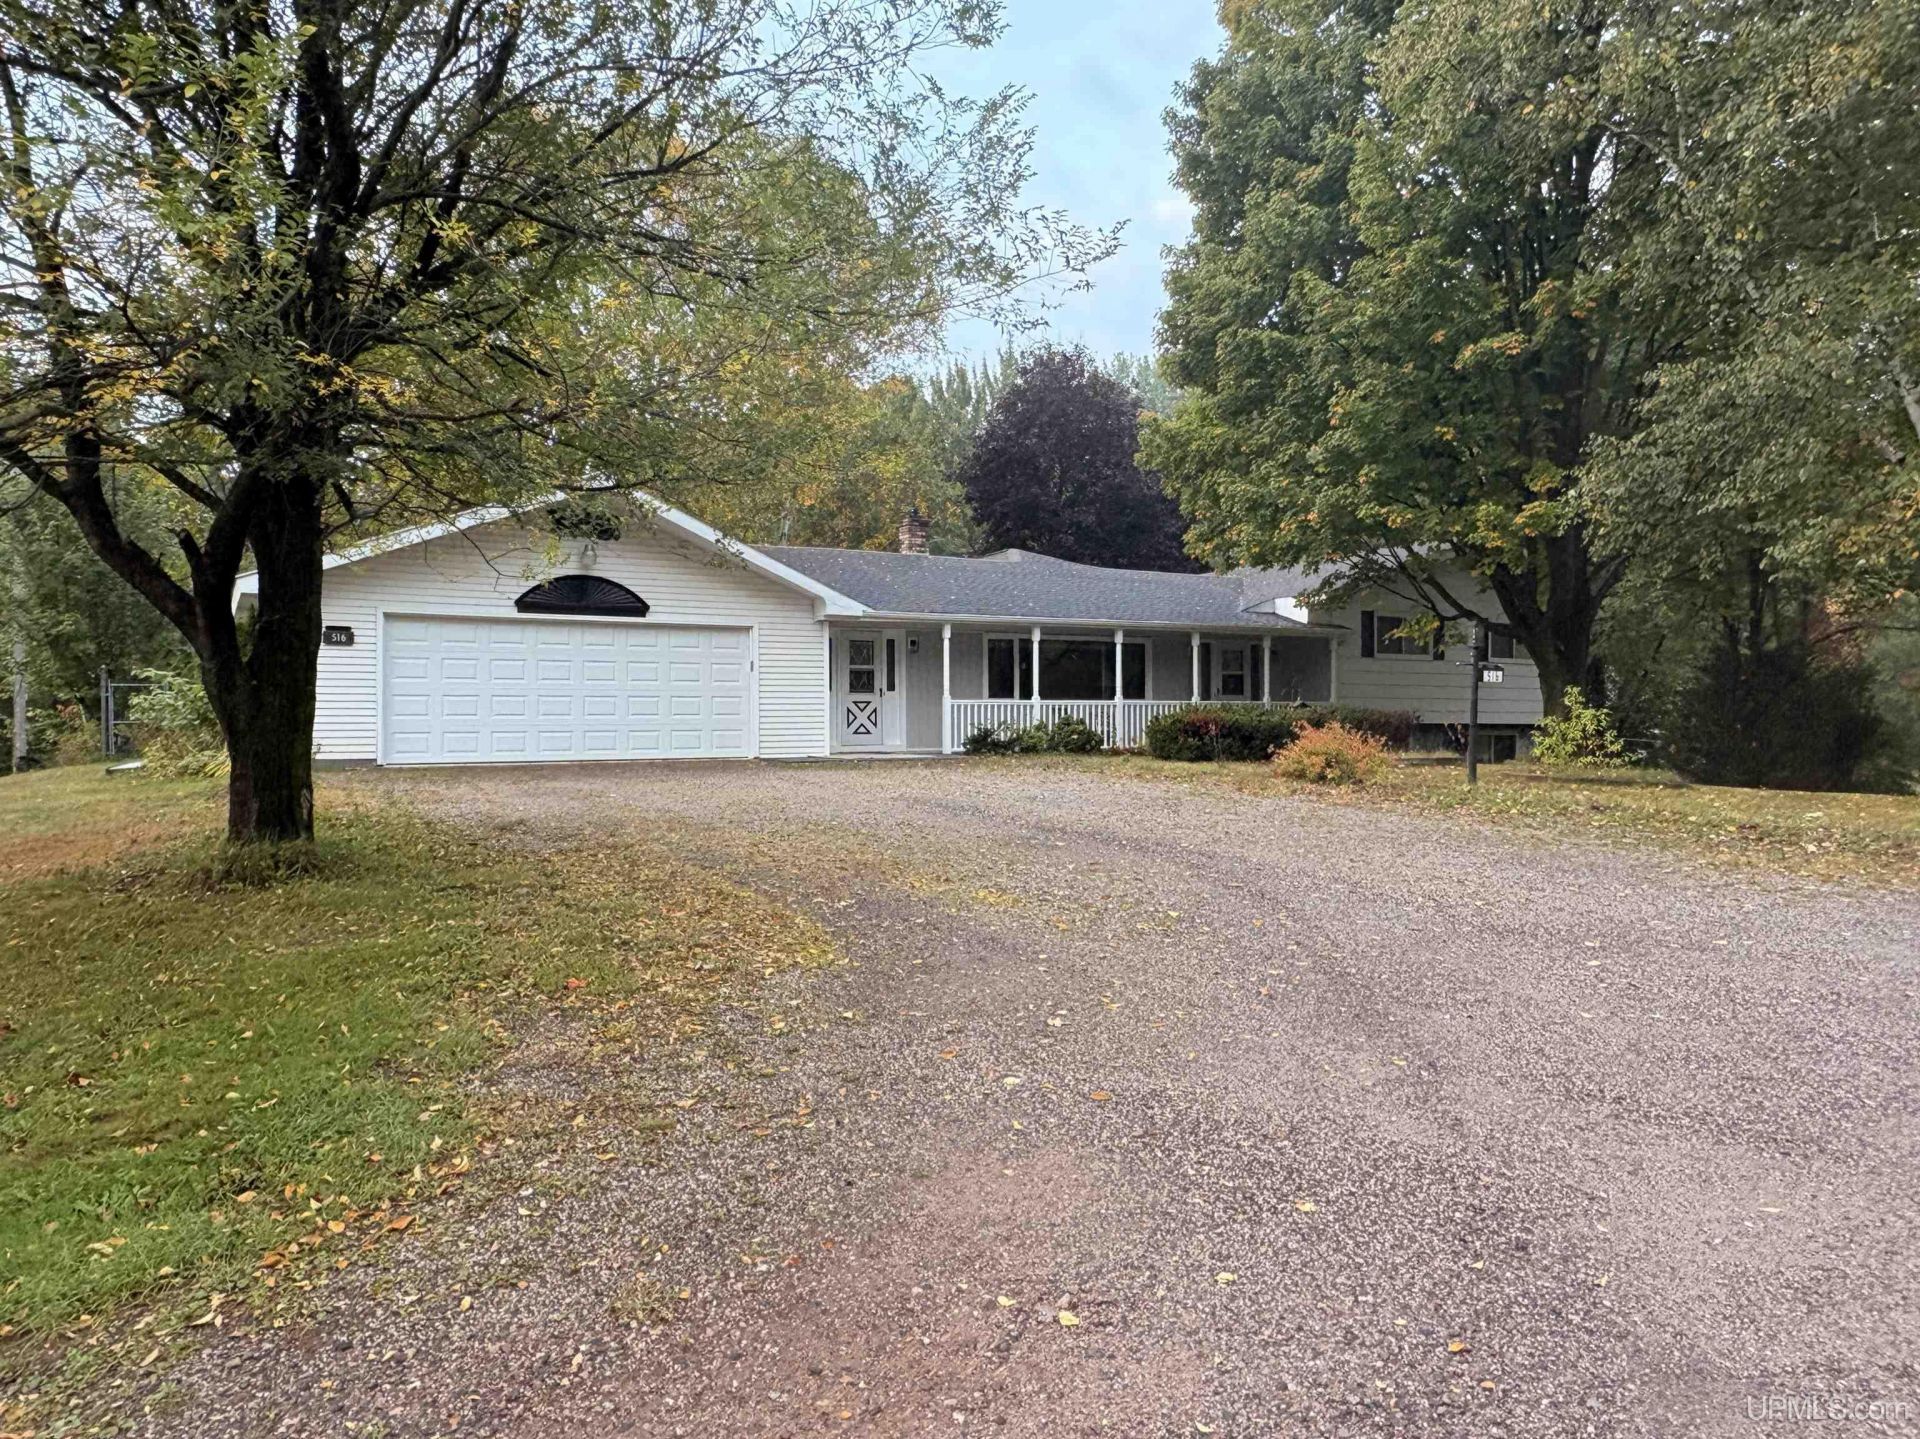
Spacious one-owner home, thoughtfully loved and cared for over the years. Offering 4 bedrooms, 3 full bathrooms, and three separate living spaces, there is room for everyone to spread out, gather, work, and relax. The upper level features three bedrooms, while a fourth bedroom is conveniently located in the walk-out lower level. The home also offers three full bathrooms, main-floor laundry, and an abundance of storage throughout. Whether you need space for hobbies, guests, recreation, or everyday life, this home delivers. A major highlight is the oversized two-car garage, complemented by additional outbuildings that provide even more room for storage, projects, toys, and equipment. Outside, enjoy a brand new deck overlooking a fenced yard with plenty of space to entertain, garden, play, or simply enjoy your surroundings. Recent improvements add peace of mind, including a new septic system and drain field, new front porch posts and railings, and new garage door. With generous living space, excellent storage, multiple outbuildings, a walk-out basement, this special property is ready for its next chapter.
Property Features
Property Type: Residential - Single Family
Basement: Yes
Basement: Block, Egress/Daylight Windows, Finished, Walk Out
Cooling: Wall/Window A/C
Fenced: Yes
Fuel Type: Natural Gas
Garage: 2 car attached
Heating: Boiler
Home Style: Conventional Frame
Lot Size: 1.38 Acres
Taxes: $4,024
Year Built: 1970
Feature Descriptions
Appliances: Dishwasher, Dryer, Microwave, Range/Oven, Refrigerator, Washer, Negotiable (Appliances)
Days on Site: 10
Exterior: Aluminum, Vinyl Siding
Exterior: Fenced Yard, Porch, Fence Owned
Fireplace: FamRoom Fireplace, LivRoom Fireplace, Electric Fireplace, Wood Burning
Interior: Cable/Internet Avail., Ceramic Floors
Parking Notes: Garage
Sewer: Septic
Summer Tax: 2424.12
Water: Drilled Well
Water Features: None
Winter Tax: 1599.98
Room Sizes
Bedroom 1: 14 X 13 Level Upper
Bedroom 2: 12 X 12 Level Upper
Bedroom 3: 12 X 14 Level Upper
Bedroom 4: 13 X 13 Level Lower
Dining Room: 10 X 13 Level Main
Family Room: 24 X 14 Level Lower
Kitchen: 12 X 13 Level Main
Laundry Room: 7 X 7 Level Main
Living Room: 20 X 13 Level Main
Sunroom: 12 X 21 Level Main
Local Schools
School District: Marquette Area School District
Listed By / Shown By
Listed By
Agency Name: RE/MAX 1ST REALTY
Agency Phone: 906-225-1136
Shown By
Agent Name: Kendra Binger
Agent Phone: (906) 298-1947
Agency Title: Key Realty

Estimate Your Payment
Estimated Payment
$ 2,983.17 per month $2,516.61 Principal & Interest $335.33 Property Tax $131.22 Homeowner's Insurance
516 Co Rd 480 Road | MLS# 50223531
This single family home located at 516 Co Rd 480 Road, Chocolay Twp, MI 49855 is currently listed for sale with an asking price of $449,900. This property was built in 1970 and has 4 bedrooms and 3 full baths with 2181 sq. ft. Co Rd 480 Road is located in the W of 41 subdivision within the Marquette Area School District school district. Search W Of 41 real estate on kendrabinger.ikeyrealty.com today.