
BEDS4
BATHS2 full
SQUARE FEET1,670
MLS#297429
STATUSActive
PROPERTY TYPEResidential - Single Family
Property Description
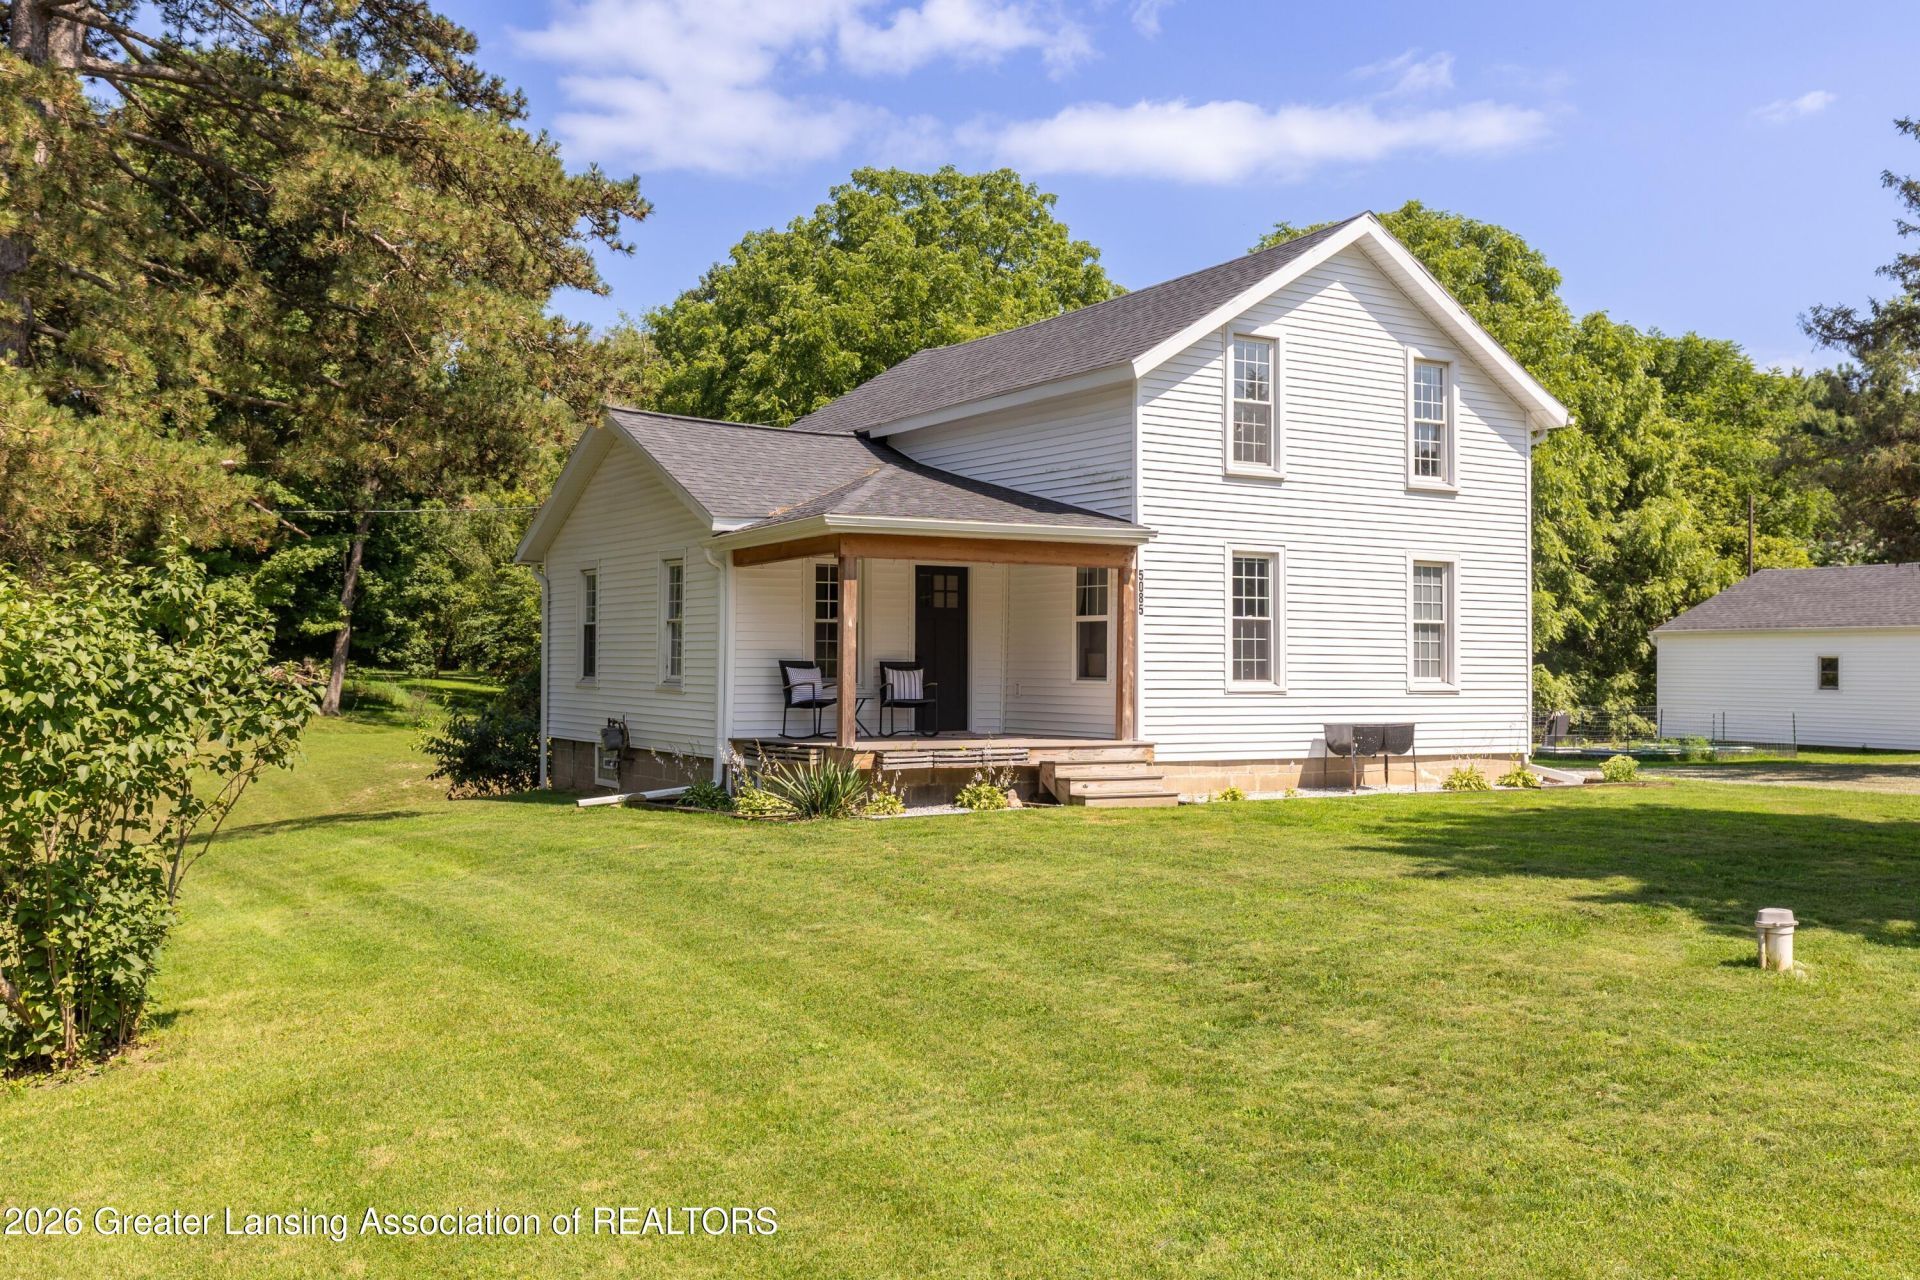
Welcome home to this beautifully updated 4-bedroom, 2 full bath home situated on 1.36 acres! Thoughtfully and professionally renovated in 2022, offering modern finishes and peace of mind for years to come. The homes inviting interior features a bright, neutral color palette that complements any style. The spacious primary bedroom is conveniently located on the main floor, while the functional layout provides plenty of room for family, guests, or a home office. The walkout basement offers the potential for additional living space and endless possibilities, while outside youll enjoy the beauty of a little over an acre. Relax or entertain on the patio, tend to the charming garden, and take advantage of the detached two-car garage for parking and extra storage ... just off the circle gravel drive. Perfectly located just outside cutesy downtown Eaton Rapids, this property offers the ideal balance of peaceful country living with the convenience of nearby shopping, dining, schools, and amenities. Move-in ready and full of updates, this is a home you wont want to miss!
Property Features
Property Type: Residential - Single Family
Cooling: Central Air
Fuel Type: Gas
Garage: 2
Heating: Forced Air, Natural Gas
Home Style: Traditional
Lot Size: 1.36 Acres
Roof Type: Shingle
Stories: 2.0
Taxes: $3,059
Year Built: 1900
Feature Descriptions
Appliances: Dishwasher, Microwave, Oven, Range, Refrigerator, Stainless Steel Appliance(s), Water Heater, Water Softener Rented
Exterior: Vinyl Siding
Exterior Amenities: Garden
Fireplace: Electric, Living Room
Flooring: Carpet, Combination, Vinyl
Interior Amenities: Beamed Ceilings, Breakfast Bar, Eat-in Kitchen, Pantry, Primary Downstairs
Laundry: In Basement
Lot: Back Yard, Front Yard, Garden, Gentle Sloping, Interior Lot, Landscaped, Many Trees, Near Public Transit, Open Lot, Rectangular Lot, Views, Wooded
Lot Dimensions: 235x264
Parcel #: 23-160-009-200-043-00
Parking: Circular Driveway, Detached, Driveway, Garage, Garage Faces Front, Gravel
Patio/Porch: Covered, Deck, Front Porch, Patio
Road Frontage: County Road
Road Surface: Paved
Sewer: Septic Tank
SQFT Total: 2660
Water: Well
Wooded: Yes
Listed By / Shown By
Listed By
Agency Name: Century 21 Affiliated
Shown By
Agent Name: Kendra Binger
Agent Phone: (906) 298-1947
Agency Title: Key Realty

Estimate Your Payment
Estimated Payment
$ 2,373.65 per month $2,013.74 Principal & Interest $254.92 Property Tax $105.00 Homeowner's Insurance
5085 Durfee Road | MLS# 297429
This single family home located at 5085 Durfee Road, Eaton Rapids, MI 48827 is currently listed for sale with an asking price of $360,000. This property was built in 1900 and has 4 bedrooms and 2 full baths with 1670 sq. ft. Search Eaton Rapids real estate on kendrabinger.ikeyrealty.com today.