
BEDS4
BATHS2 full
SQUARE FEET1,831
MLS#50223454
STATUSActive
PROPERTY TYPEResidential - Single Family
SUBDIVISIONDegrand Subdivision
SCHOOLEscanaba Area Public Schools
Property Description
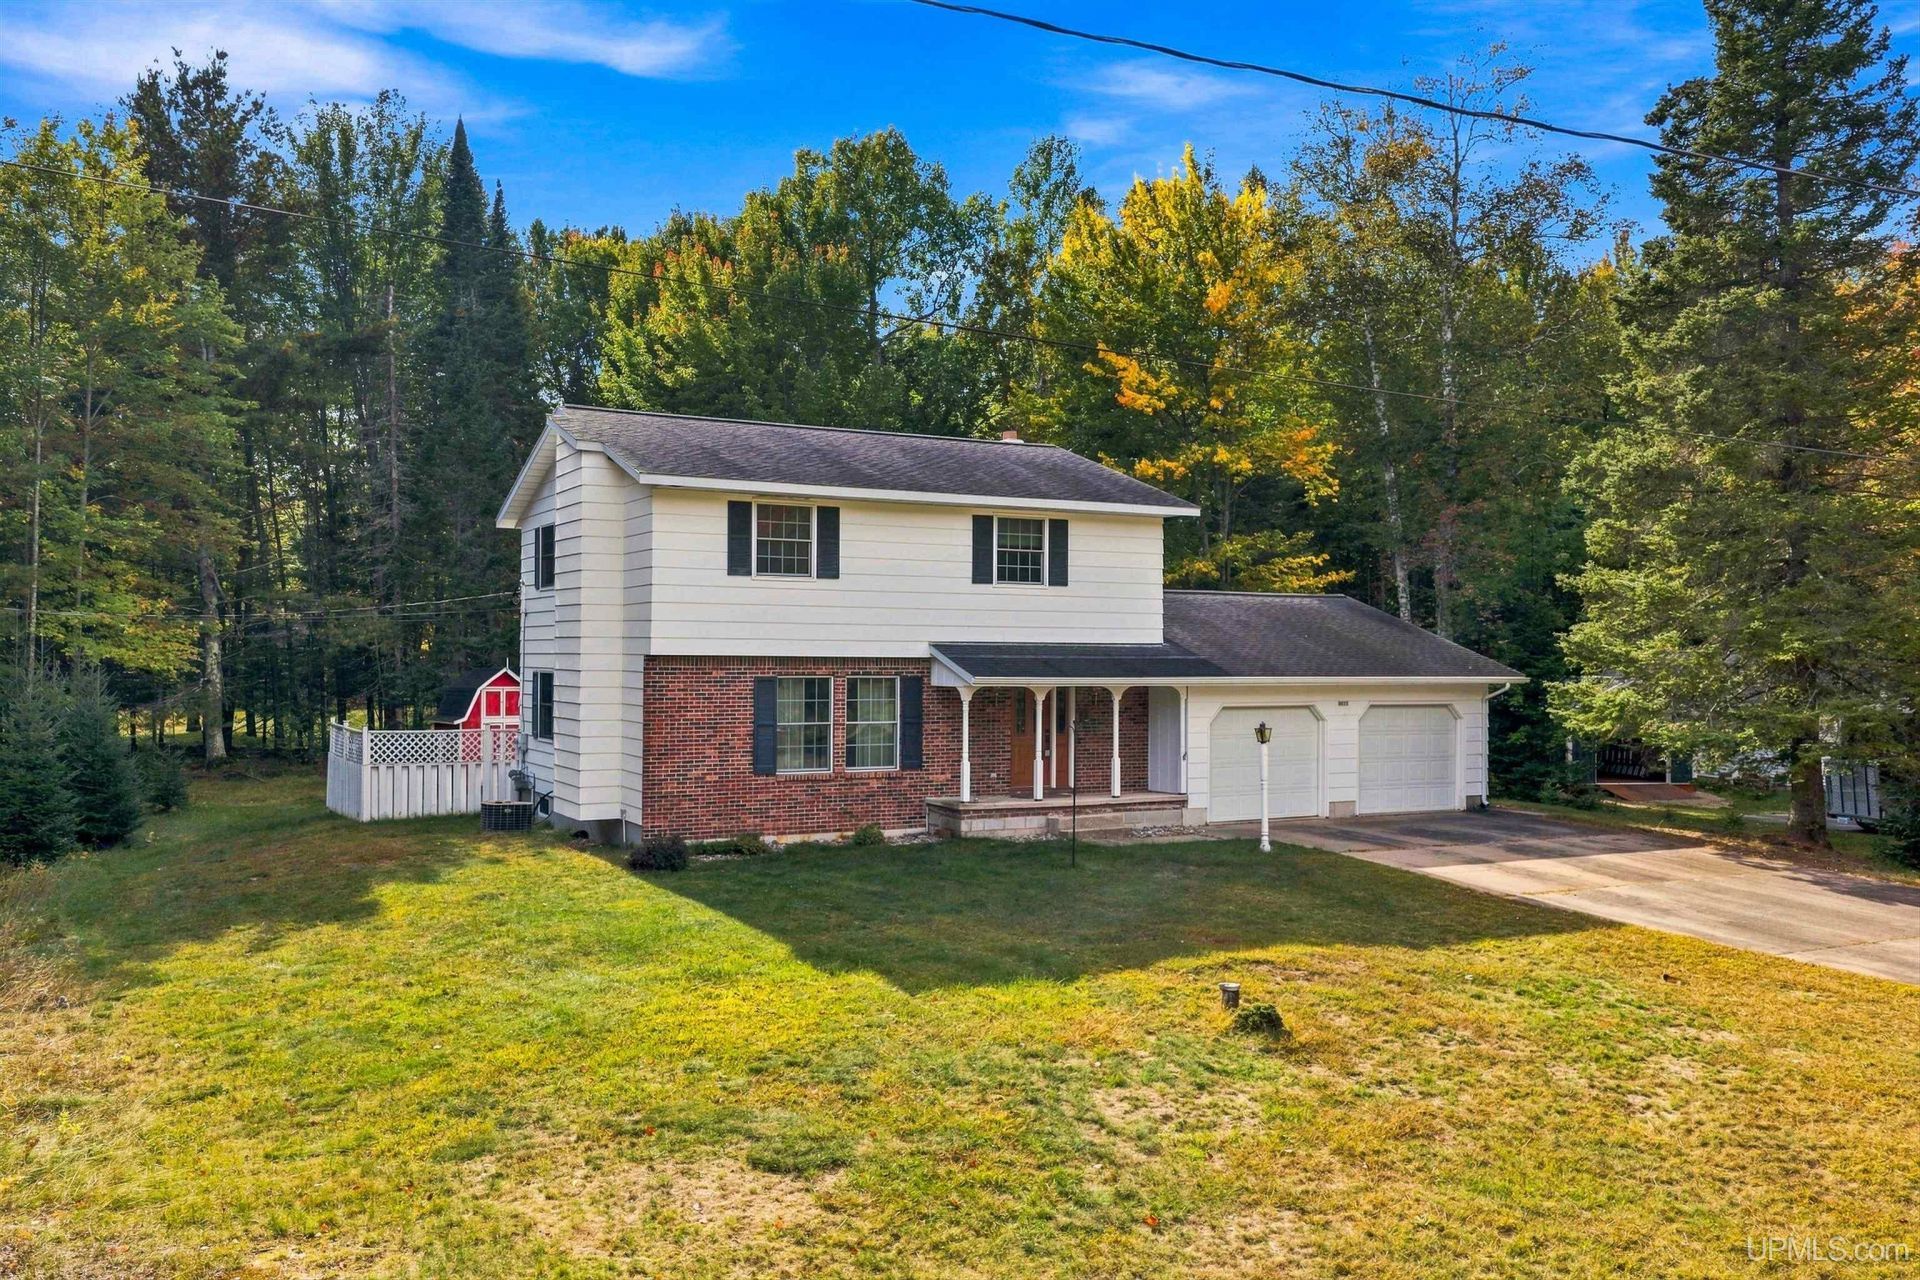
Welcome home to this spacious 4-bedroom, 2-bath home tucked away in a desirable Danforth location on a quiet cul-de-sac! Situated on a large lot, this well-loved one-family home offers plenty of room both inside and out. The home features a comfortable, functional layout with generous living space and four bedrooms, providing plenty of options for family, guests, a home office, or hobby space. Outside, enjoy the back deck, perfect for relaxing, grilling, and entertaining while overlooking the spacious yard. Additional highlights include an attached 2-car garage and a storage shed for all your lawn equipment, toys, and extras. The cul-de-sac setting provides limited traffic and a peaceful neighborhood feel. The seller did not use the fire place its caped off.
Property Features
Property Type: Residential - Single Family
Basement: Yes
Basement: Full, Partially Finished, Poured, Sump Pump
Cooling: Central A/C
Fuel Type: Natural Gas
Garage: 2 car attached
Heating: Forced Air
Home Style: Conventional Frame
Lot Size: 0.98 Acres
Stories: 2.0
Taxes: $1,753
Year Built: 1978
Feature Descriptions
Appliances: Dishwasher, Dryer, Microwave, Range/Oven, Refrigerator, Washer
Days on Site: 23
Exterior: Brick, Masonite
Exterior: Deck
Fireplace: LivRoom Fireplace
Interior: Sump Pump
Parking Notes: 3 or More Spaces, Garage
Sewer: Septic
Summer Tax: 821.63
Water: Drilled Well
Water Features: None
Winter Tax: 931.8
Room Sizes
Bedroom 1: 14 X 12 Level Second
Bedroom 2: 14 X 11 Level Second
Bedroom 3: 11 X 11 Level Second
Bedroom 4: 10 X 11 Level Second
Dining Room: 14 X 11 Level First
Kitchen: 11 X 10 Level First
Living Room: 20 X 14 Level First
Local Schools
School District: Escanaba Area Public Schools
Listed By / Shown By
Listed By
Agency Name: PREMIER REAL ESTATE, INC.
Agency Phone: 906-786-5030
Shown By
Agent Name: Kendra Binger
Agent Phone: (906) 298-1947
Agency Title: Key Realty

Estimate Your Payment
Estimated Payment
$ 1,852.84 per month $1,622.18 Principal & Interest $146.08 Property Tax $84.58 Homeowner's Insurance
4615 Jason 16.8 Drive | MLS# 50223454
This single family home located at 4615 Jason 16.8 Drive, Wells Twp, MI 49829 is currently listed for sale with an asking price of $290,000. This property was built in 1978 and has 4 bedrooms and 2 full baths with 1831 sq. ft. Jason 16.8 Drive is located in the Degrand Subdivision subdivision within the Escanaba Area Public Schools school district. Search Degrand Subdivision real estate on kendrabinger.ikeyrealty.com today.