
BEDS3
BATHS2 full
SQUARE FEET1,568
MLS#201841341
STATUSActive
PROPERTY TYPEResidential -
SUBDIVISIONSeminole Lake
SCHOOLGaylord
Property Description
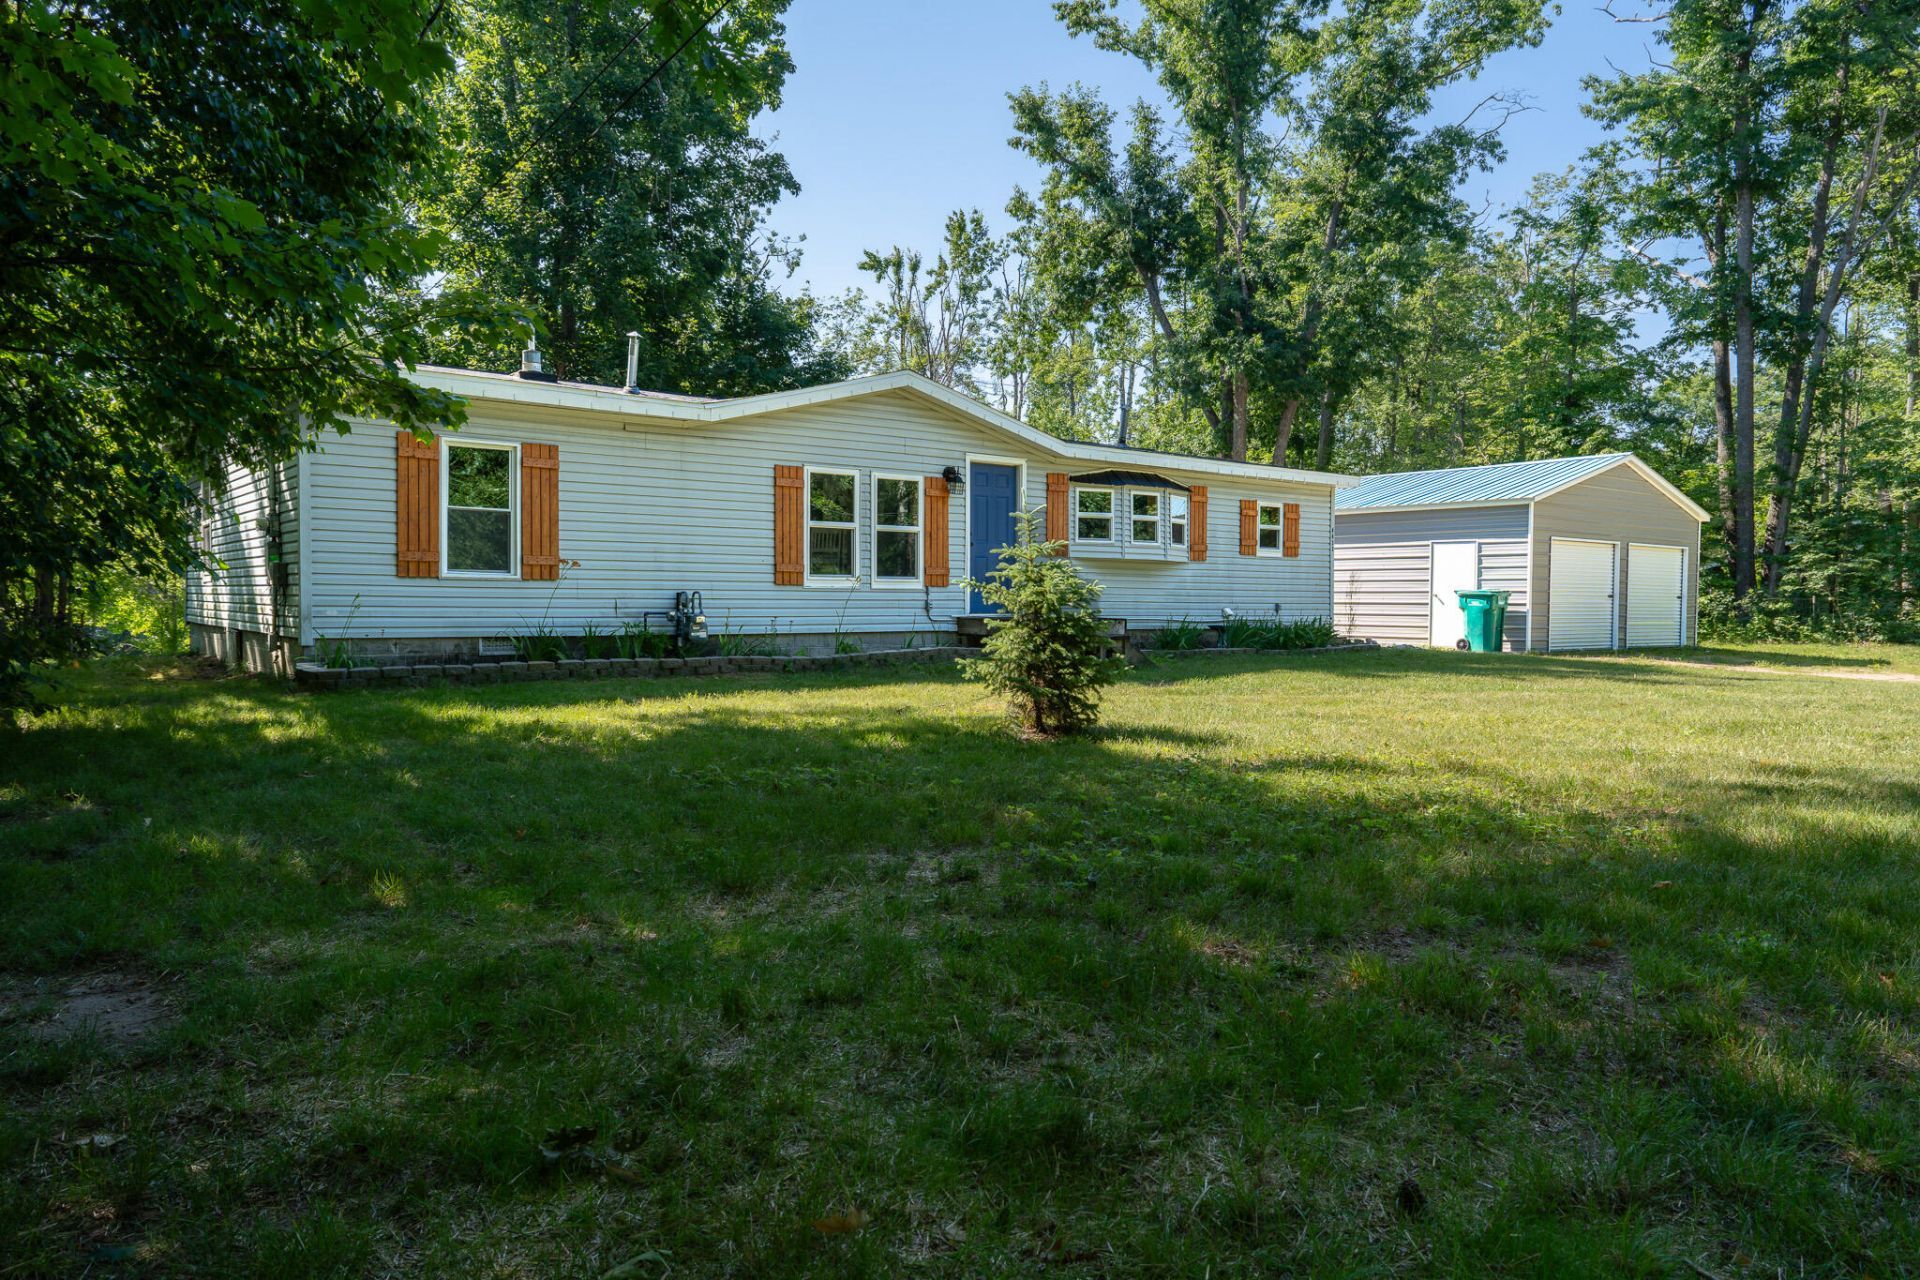
Enjoy lakefront living with this 3 bed, 2 bath home on Seminole Lake, featuring 120 feet of waterfront. A 24x30 pole barn with wood heat provides the perfect space for hobbies, storage, or all your Up North toys. Numerous updates offer peace of mind, including the new pole barn (2023), windows (2023), water softener (2023), water heater (2023), roof (2025), natural gas service (2026), and septic pumped (2021). Whether youre looking for a year-round home or weekend retreat, this property is ready to enjoy.
Property Features
Property Type: Residential -
Garage: 2
Heating: Forced Air, Natural Gas
Home Style: Ranch
Lot Size: 0.83 Acres
Year Built: 1988
Amenities
Ceiling Fan
Natural
Pole Building
Feature Descriptions
Appliances: Dishwasher, Dryer, Garbage Disposal, Microwave, Range/Oven, Washer, Water Softener
Date active: 2026-07-08
Exterior: Vinyl
Financing Available: Cash, Conventional Mortgage
Foundation: Crawl
Frontage Type: Lake
Heating Y/N: Yes
Laundry: Main Level
Lot Dimensions: .83 Acre
Parcel Number: 011-735-000-031-00
Road Surface: Paved, Maintained
Sewer: Septic Tank
SQFT Above Grade: 1568
Water: Well
Room Sizes
Bathroom 1: 7 X 12 Level - 1st
Bathroom 2: 9 X 4.6 Level - 1st
Bedroom 1: 12 X 12 Level - 1st
Bedroom 2: 12 X 11.45 Level - 1st
Bedroom 3: 9 X 12.5 Level - 1st
Dining Room: Combo Level - 1st
Kitchen: 13 X 13 Level - 1st
Living Room: 25 X 13 Combo Level - 1st
Local Schools
School District: Gaylord
Listed By / Shown By
Listed By
Agency Name: The TEAM Real Estate Group
Agency Phone: 989-732-6500
Shown By
Agent Name: Kendra Binger
Agent Phone: (906) 298-1947
Agency Title: Key Realty

Estimate Your Payment
Estimated Payment
$ 1,530.20 per month $1,454.37 Principal & Interest $0.00 Property Tax (data not provided by mls) $75.83 Homeowner's Insurance
4473 Club House Trail | MLS# 201841341
This home located at 4473 Club House Trail, Gaylord, MI 49735 is currently listed for sale with an asking price of $260,000. This property was built in 1988 and has 3 bedrooms and 2 full baths with 1568 sq. ft. Club House Trail is located in the Seminole Lake subdivision within the Gaylord school district. Search Seminole Lake real estate on kendrabinger.ikeyrealty.com today.