
BEDS3
BATHS2 full
SQUARE FEET1,352
MLS#298928
STATUSActive
PROPERTY TYPEResidential - Single Family
Property Description
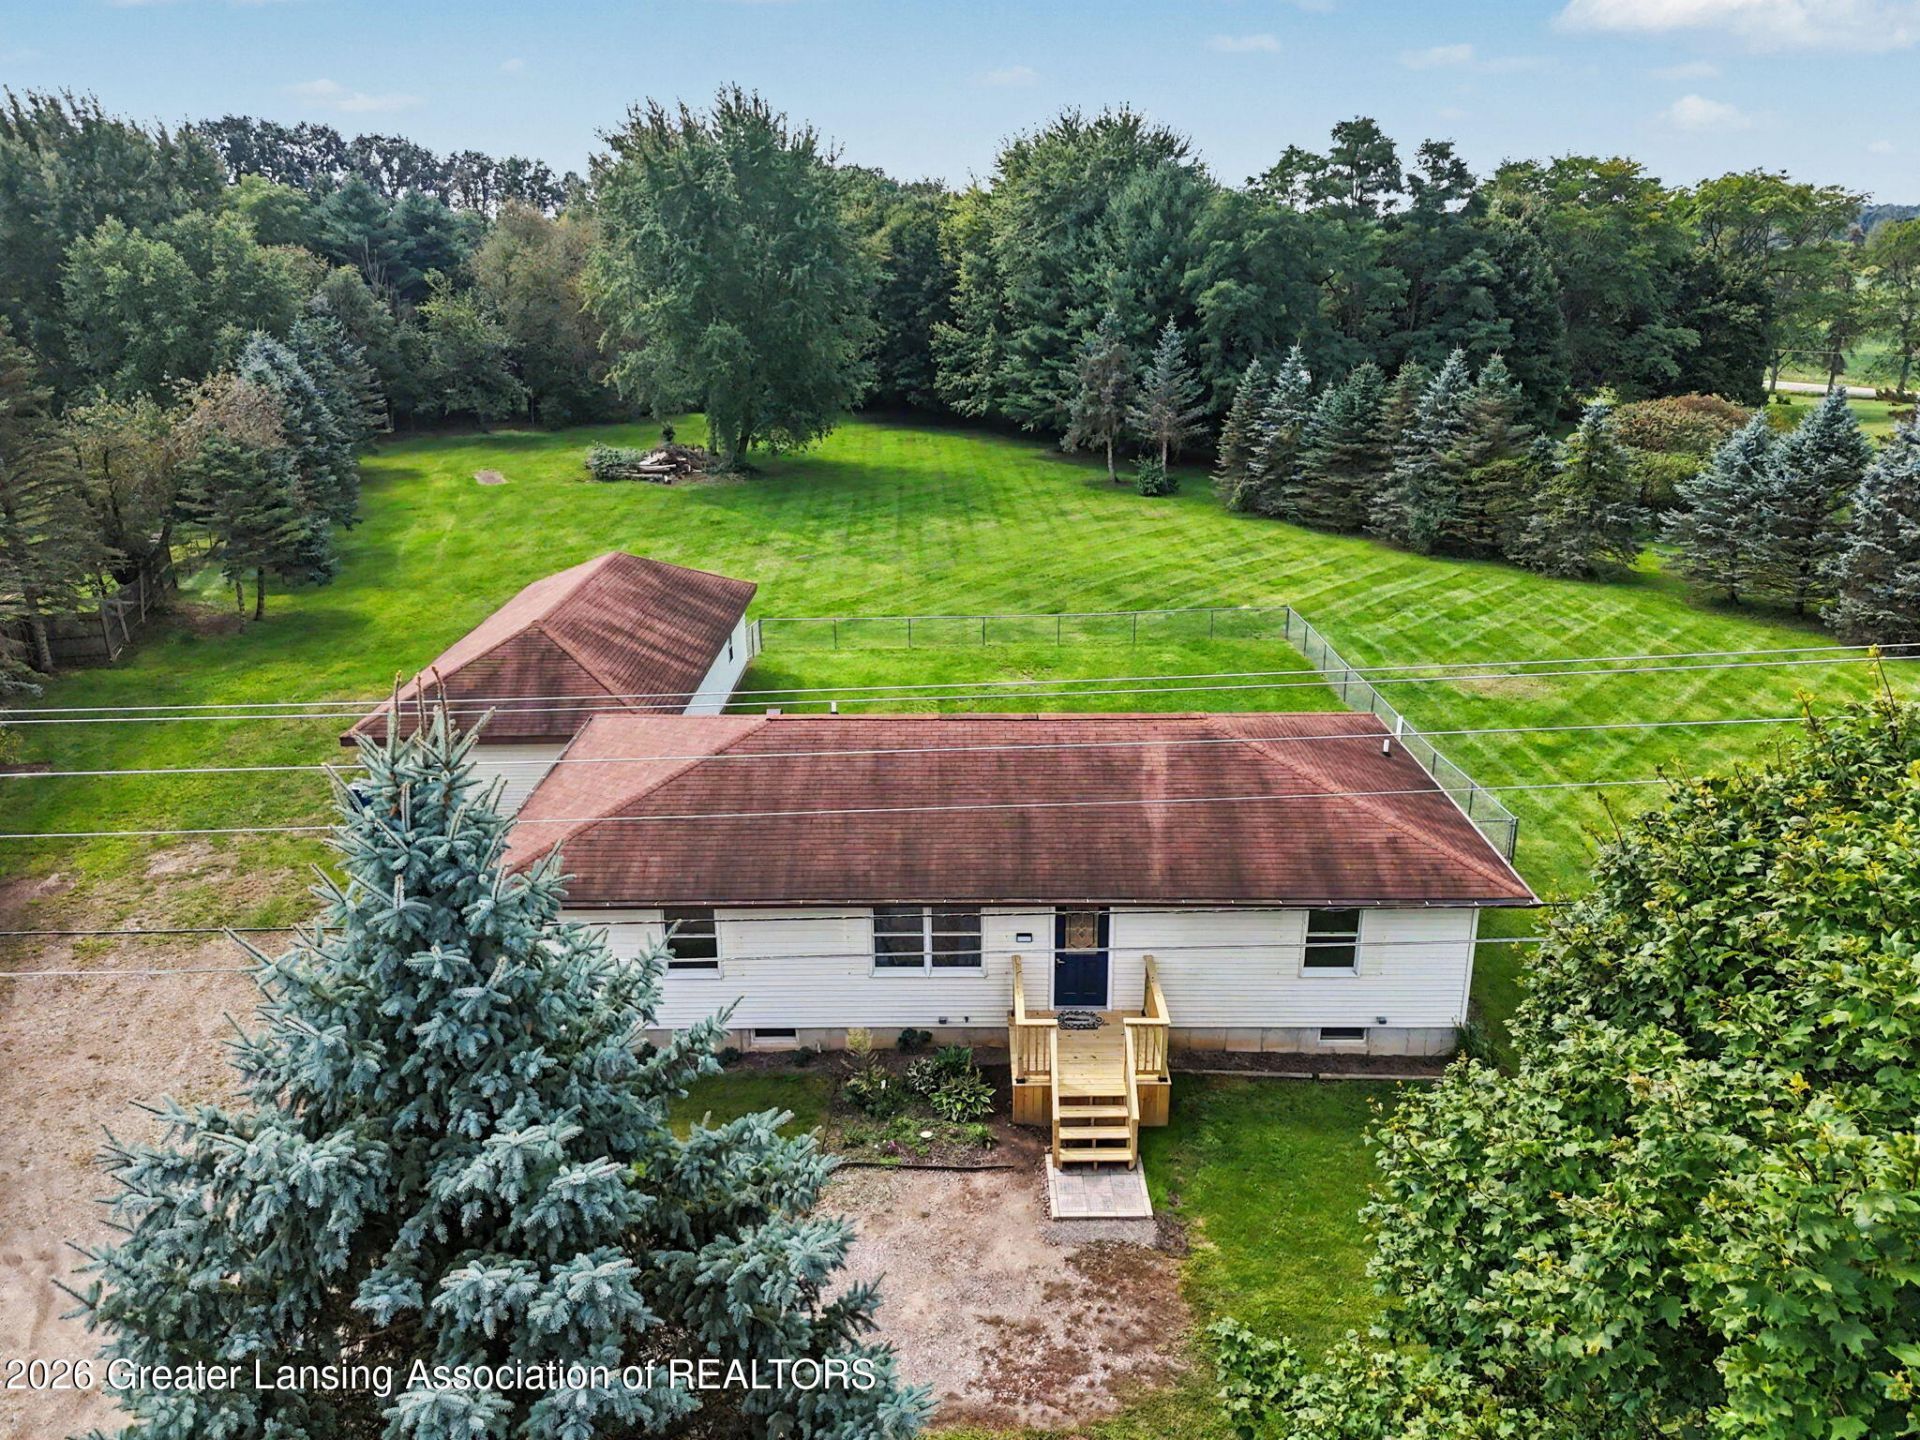
Welcome to 4096 E. Clinton Trail! This 3-bedroom, 2-bath ranch is nestled on just over 2 picturesque acres, perfectly located between Eaton Rapids and Charlotte with easy access to I-69. Inside, youll find a fresh, updated feel with new vinyl plank flooring, LED lighting, and fresh colors throughout. The open great room floor plan brings the kitchen, dining, and living areas together for a comfortable space to relax and entertain. The eat-in kitchen is the heart of the home, featuring an inviting island and granite countertops. A convenient first-floor laundry is located just off the kitchen. The spacious primary suite includes a private bath that was recently renovated, offering a peaceful retreat at the end of the day. Theres plenty of room for everything with a 4-car garage, plus a nearly new furnace, 200-amp electrical service, and water treatment system. Outside, enjoy the large rear deck/patio, along with a portion of the backyard fenced in for your furry friends. And with over 2 acres, theres plenty of space to enjoy the outdoors! Updated, spacious, and beautifully situated, this one is a great find!
Property Features
Property Type: Residential - Single Family
Cooling: Central Air
Fuel Type: Gas
Garage: 4
Heating: Forced Air, Natural Gas
Home Style: Ranch
Lot Size: 2.32 Acres
Roof Type: Shingle
Stories: 1.0
Taxes: $3,015
Year Built: 1991
Feature Descriptions
Appliances: Dishwasher, Dryer, Electric Range, Microwave, Washer
Exterior: Vinyl Siding
Interior Amenities: Granite Counters, Kitchen Island
Laundry: Laundry Room, Main Level
Lot Dimensions: Irregular
Parcel #: 23-110-023-100-127-00
Parking: Detached, Garage
Patio/Porch: Deck, Front Porch
Road Frontage: County Road
Road Surface: Paved
Sewer: Septic Tank
SQFT Total: 2704
Utilities: Electricity Connected
Water: Well
Listed By / Shown By
Listed By
Agency Name: WEICHERT, REALTORS- Emerald Properties
Shown By
Agent Name: Kendra Binger
Agent Phone: (906) 298-1947
Agency Title: Key Realty

Estimate Your Payment
Estimated Payment
$ 2,069.83 per month $1,728.46 Principal & Interest $251.25 Property Tax $90.13 Homeowner's Insurance
4096 E Clinton Trail | MLS# 298928
This single family home located at 4096 E Clinton Trail, Charlotte, MI 48813 is currently listed for sale with an asking price of $309,000. This property was built in 1991 and has 3 bedrooms and 2 full baths with 1352 sq. ft. Search Charlotte real estate on kendrabinger.ikeyrealty.com today.