
BEDS3
BATHS1 full 1 partial
SQUARE FEET1,224
MLS#298833
STATUSActive
PROPERTY TYPEResidential - Single Family
SUBDIVISIONRavenswood
Property Description
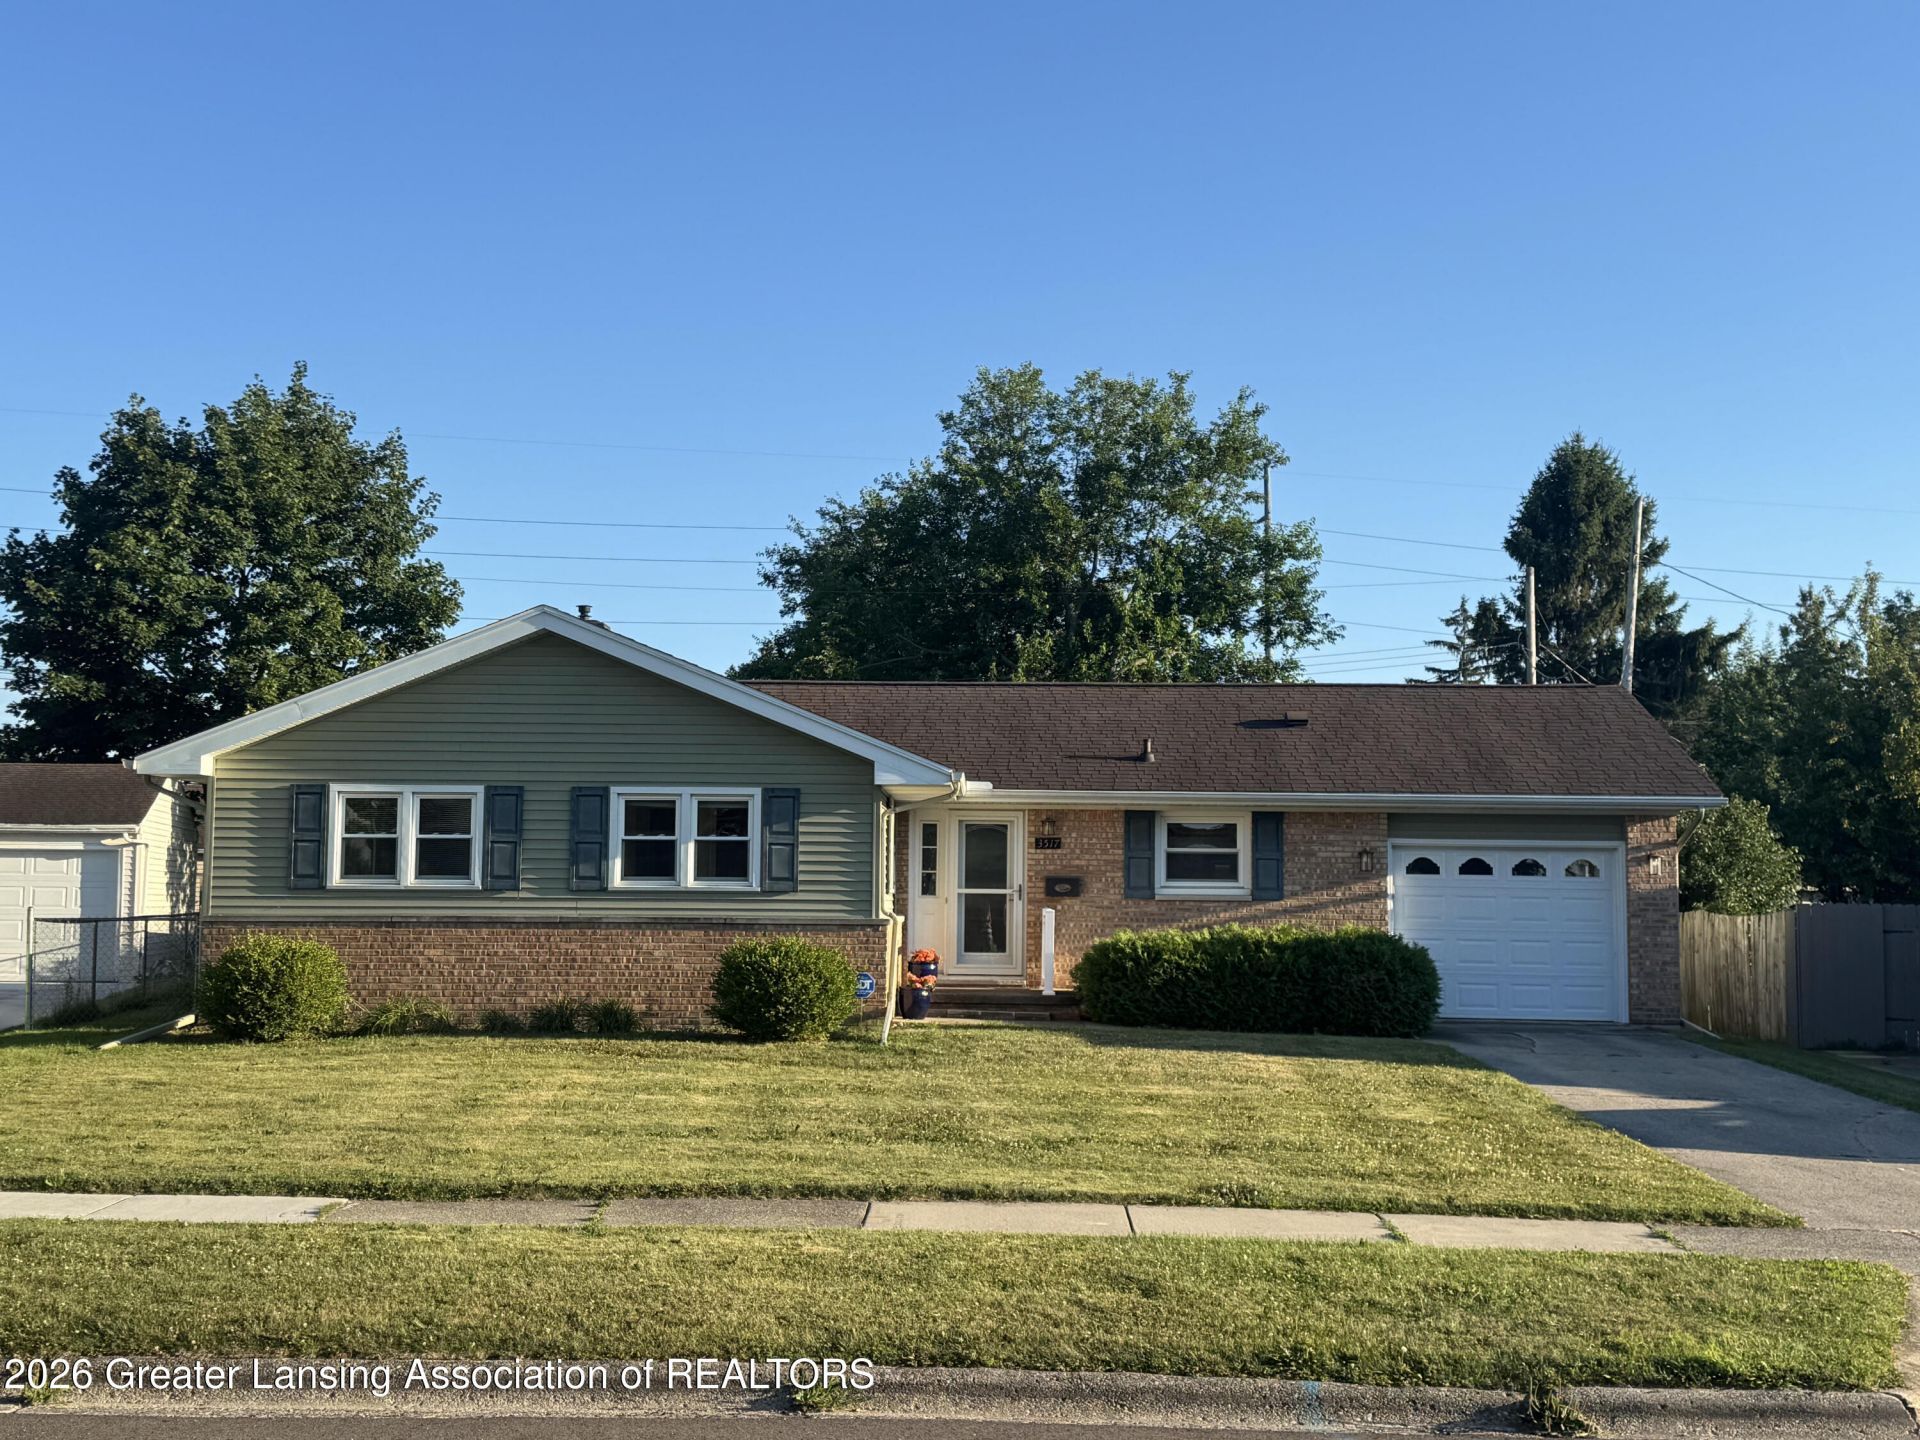
Showings will begin 8/29/2026. Welcome to 3517 Pickwick! This beautiful, well-maintained ranch features 3 bedrooms and 1.5 bathrooms with an attached garage. The hardwood floors have been refinished, and the kitchen floors have been updated. The furnace was replaced in April 2018. A whole house humidifier was installed in 2021, that same year the electrical box was updated. Enjoy the screened in back porch and the fenced in backyard! This home is a must see! Schedule your showing today!
Property Features
Property Type: Residential - Single Family
Cooling: Central Air
Fireplaces: 1
Fuel Type: Gas
Garage: 1 car attached
Heating: ENERGY STAR/ACCA RSI Qualified Installation, Forced
Home Style: Ranch
Lot Size: 0.20 Acres
Roof Type: Shingle
Stories: 1.0
Taxes: $4,390
Year Built: 1958
Feature Descriptions
Appliances: Built-In Electric Oven, Dishwasher, Disposal, Dryer, Electric Cooktop, Humidifier, Microwave, Refrigerator, Washer, Water Heater
Days on Site: 3
Exterior: Brick, Vinyl Siding
Exterior Amenities: Lighting, Rain Gutters
Flooring: Hardwood, Laminate, Linoleum
Interior Amenities: Walk-In Closet(s)
Laundry: Gas Dryer Hookup, Lower Level, Sink
Lot: Back Yard, Front Yard, Landscaped
Lot Dimensions: 67.13X127.34
Parcel #: 33-21-01-07-177-003
Parking: Attached, Driveway, Garage, Garage Faces Front
Patio/Porch: Front Porch, Rear Porch, Screened
Road Frontage: City Street
Road Surface: Concrete, Paved
Security: yes
Security Features: Security System
Sewer: Public Sewer
SQFT Total: 2448
Utilities: Water Connected, Sewer Connected, High Speed Internet Not Available, Electricity Connected
Water: Public
Room Sizes
Living Room: Level - First
Dining Room: Level - First
Kitchen: Level - First
Primary Bedroom: Level - First
Bedroom 2: Level - First
Bedroom 3: Level - First
Listed By / Shown By
Listed By
Agency Name: RE/MAX Real Estate Professionals
Shown By
Agent Name: Kendra Binger
Agent Phone: (906) 298-1947
Agency Title: Key Realty

Estimate Your Payment
Estimated Payment
$ 1,748.31 per month $1,313.96 Principal & Interest $365.83 Property Tax $68.51 Homeowner's Insurance
3517 Pickwick Place | MLS# 298833
This single family home located at 3517 Pickwick Place, Lansing, MI 48917 is currently listed for sale with an asking price of $234,900. This property was built in 1958 and has 3 bedrooms and 1 full and 1 partial baths with 1224 sq. ft. Pickwick Place is located in the Ravenswood subdivision. Search Ravenswood real estate on kendrabinger.ikeyrealty.com today.