
BEDS3
BATHS3 full
SQUARE FEET1,989
MLS#50199979
STATUSActive
PROPERTY TYPEResidential - Single Family
SUBDIVISIONHidden Creek Drive
SCHOOLMarquette Area School District
Property Description
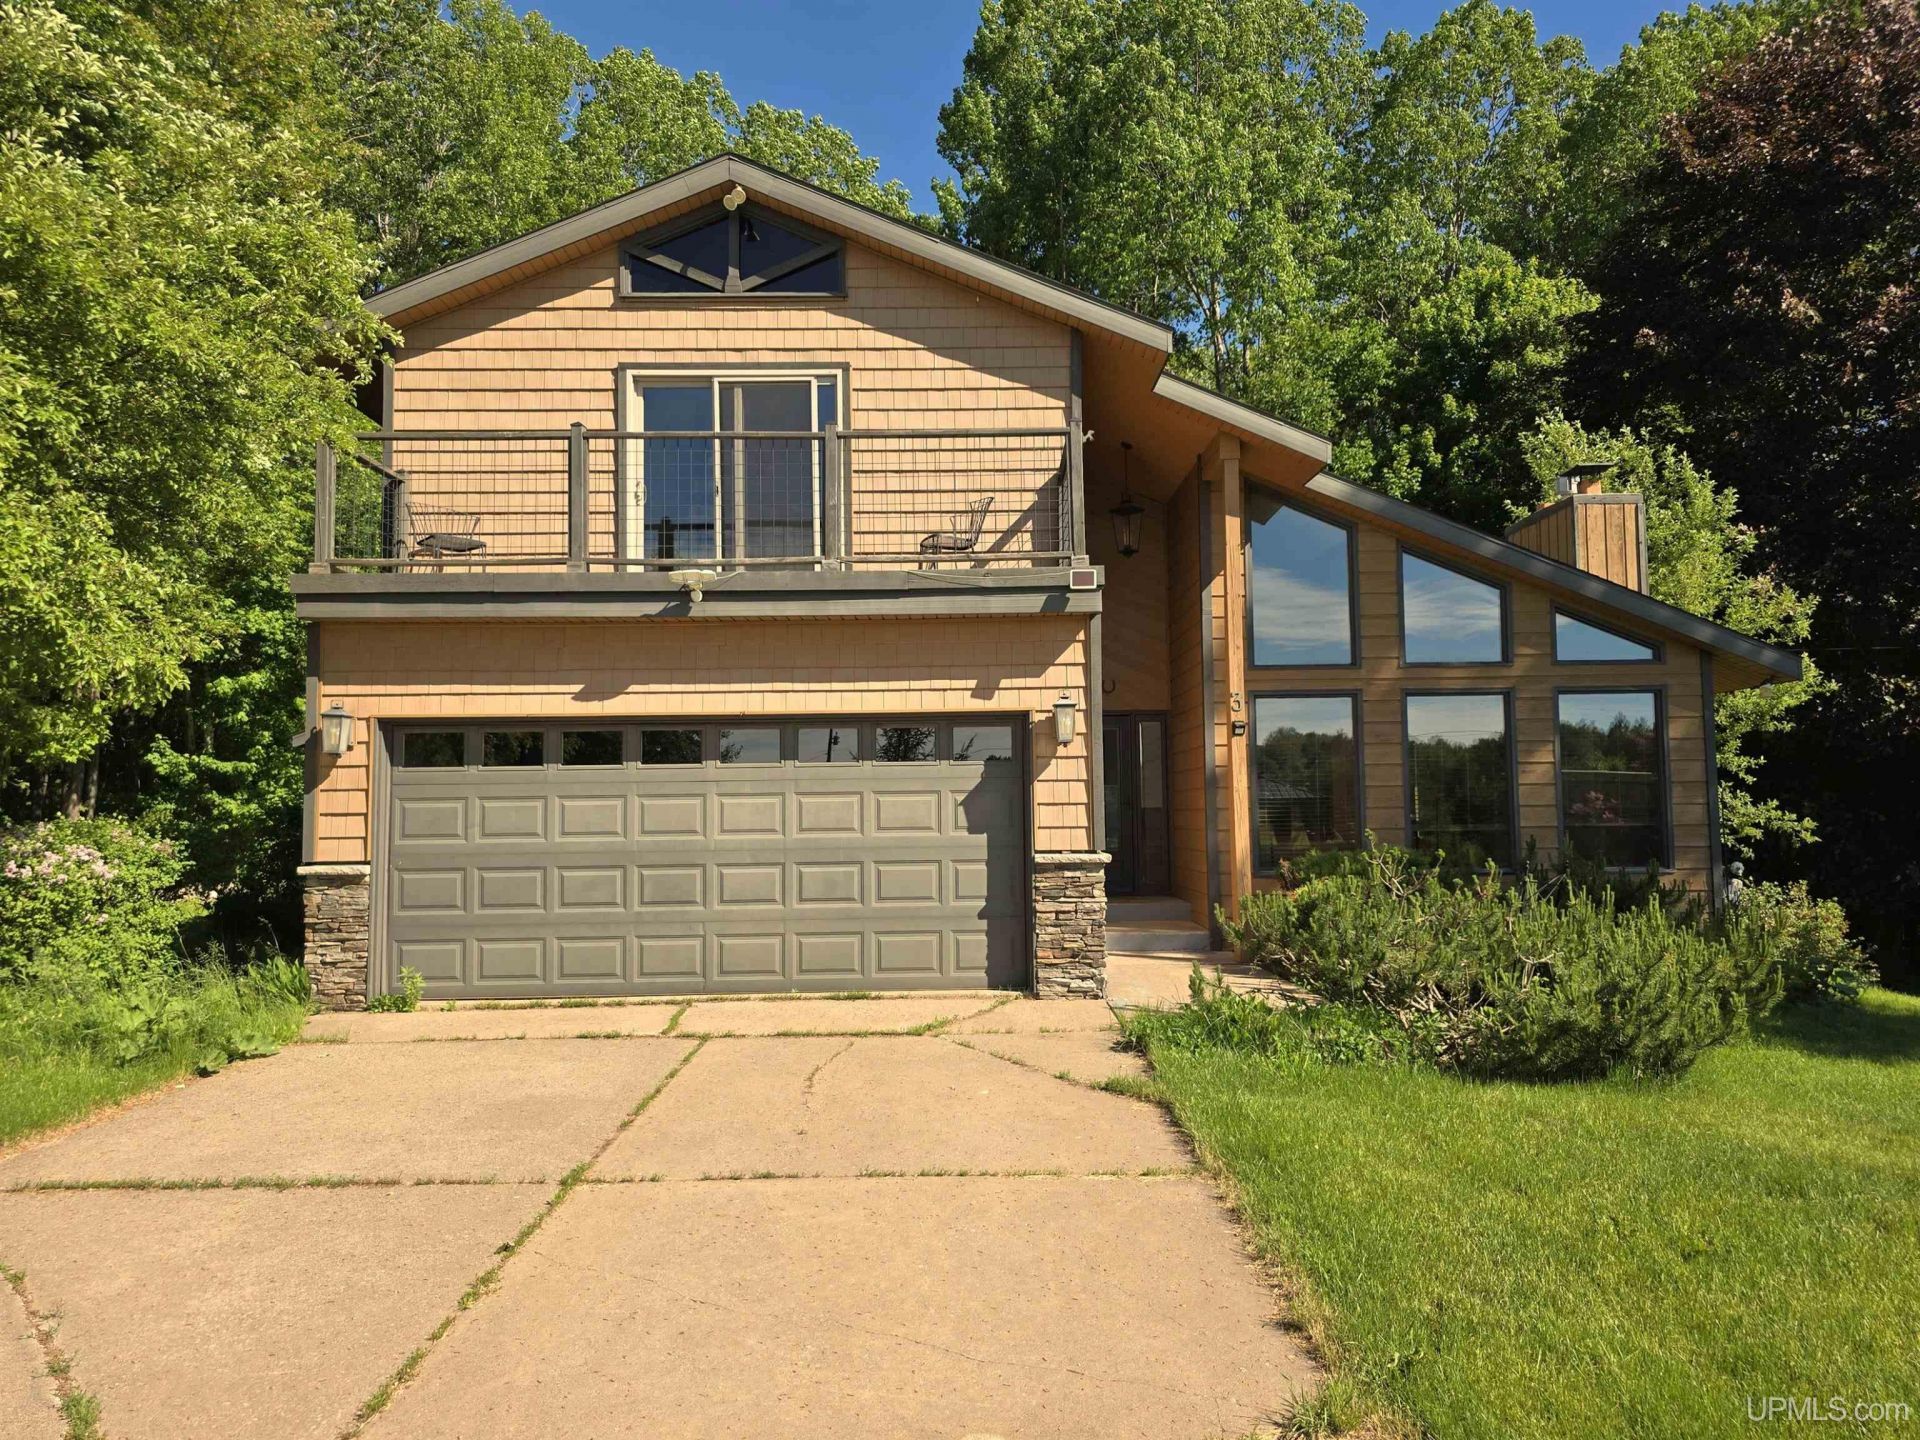
Welcome to 3 Hidden Creek Drive, where 13.26 beautiful acres and a peaceful 230 feet of waterfront create the perfect balance of nature and comfort, all just 10 minutes from downtown Marquette. With Cherry Creek flowing through the property, a garden area, solar panels, and room to roam, this is Upper Peninsula living at its finest without sacrificing convenience. Step inside and youre immediately greeted by soaring ceilings, abundant natural light, and a stunning stone gas fireplace anchoring the spacious living room. Warm wood flooring and an open, airy layout make the space both impressive and inviting. The recently remodeled kitchen features ceramic flooring, granite countertops, a countertop stove, a gas grill, and KitchenAid appliances. Whether you prefer hosting in the formal dining room, casual meals at the breakfast bar, or morning coffee in the breakfast nook, the layout offers flexibility for everyday living and entertaining. The main level also includes a generous sunroom ideal for plant lovers or winter gardening, as well as a cozy reading nook and a full bathroom. Upstairs, youll find all three bedrooms, including a spacious primary suite with dual sinks, granite countertops, a walk-in closet, and a private attached bath?two additional bedrooms and another full bathroom complete the second floor. The lower level offers a large recreation room, sauna, abundant storage, 10.4 kWp of solar capacity, and a wood-burning furnace for supplemental heat, a smart bonus for efficiency and comfort during U.P. winters. Outside, enjoy the back deck and outdoor hot tub, perfect for unwinding after a long day. Two garages provide excellent storage and workspace options, one attached for convenience and a second detached garage with finished space above, ideal for a home office, studio, or overflow guest area. With lower township taxes, solar efficiency, acreage, creek frontage, and a location just minutes from everything Marquette has to offer, this property checks boxes most buyers only dream about.
Property Features
Property Type: Residential - Single Family
Basement: Yes
Basement: Block, Full, Partially Finished, Sump Pump
Cooling: Ceiling Fan(s), Central A/C
Fuel Type: Natural Gas, Solar, Wood
Garage: 4 car attached
Heating: Forced Air, Zoned Heating
Home Style: Contemporary, Conventional Frame
Lot Size: 13.26 Acres
Stories: 1.5
Taxes: $0
Year Built: 1977
Feature Descriptions
Appliances: Central Vacuum, Dishwasher, Dryer, Freezer, Humidifier, Microwave, Range/Oven, Refrigerator, Washer, Negotiable (Appliances)
Bath Features: Whirlpool/Hot Tub
Body of Water: Cherry Creek
Days on Site: 134
Exterior: Cedar, Vinyl Trim
Exterior: Exterior Balcony, Deck, Spa/Hot Tub, Garden Area
Fireplace: Gas Fireplace, LivRoom Fireplace
Hot Tub: Yes
Interior: 9 ft + Ceilings, Bay Window, Cable/Internet Avail., Cathedral/Vaulted Ceiling, Ceramic Floors, Hardwood Floors, Sump Pump, Walk-In Closet, Skylights, Spa/Sauna
Lot Features: Deep Lot - 150+ Ft., Large Lot - 65+ Ft., Treed
Parking Notes: 3 or More Spaces, Garage, Paved Driveway
Sauna: Yes
Sewer: Septic
Summer Tax: 0
Water: Private Well
Water Features: Creek/Stream/Brook
Winter Tax: 0
Room Sizes
Bedroom 1: 17 X 12 Level Second
Bedroom 2: 13 X 10 Level Second
Bedroom 3: 13 X 11 Level Second
Breakfast: 15 X 14 Level Main
Dining Room: 15 X 12 Level Main
Great Room: 28 X 21 Level Lower
Kitchen: 15 X 13 Level Main
Laundry Room: 19 X 16 Level Lower
Living Room: 18 X 15 Level Main
Sunroom: 14 X 10 Level Main
Local Schools
High School: Marquette Senior High School
Middle School: Bothwell Middle School
Elementary School: Cherry Creek Elementary Schoo
School District: Marquette Area School District
Listed By / Shown By
Listed By
Agency Name: SELECT REALTY
Agency Phone: 906-228-2772
Shown By
Agent Name: Kendra Binger
Agent Phone: (906) 298-1947
Agency Title: Key Realty

Estimate Your Payment
Estimated Payment
$ 3,819.61 per month $3,630.32 Principal & Interest $0.00 Property Tax (data not provided by mls) $189.29 Homeowner's Insurance
3 Hidden Creek Drive | MLS# 50199979
This single family home located at 3 Hidden Creek Drive, Chocolay Twp, MI 49855 is currently listed for sale with an asking price of $649,000. This property was built in 1977 and has 3 bedrooms and 3 full baths with 1989 sq. ft. Hidden Creek Drive is located in the Hidden Creek Drive subdivision within the Marquette Area School District school district. Search Hidden Creek Drive real estate on kendrabinger.ikeyrealty.com today.