
BEDS3
BATHS2 full
SQUARE FEET2,039
MLS#50213847
STATUSActive
PROPERTY TYPEResidential - Single Family
SUBDIVISIONGranite Pointe
SCHOOLMarquette Area School District
Property Description
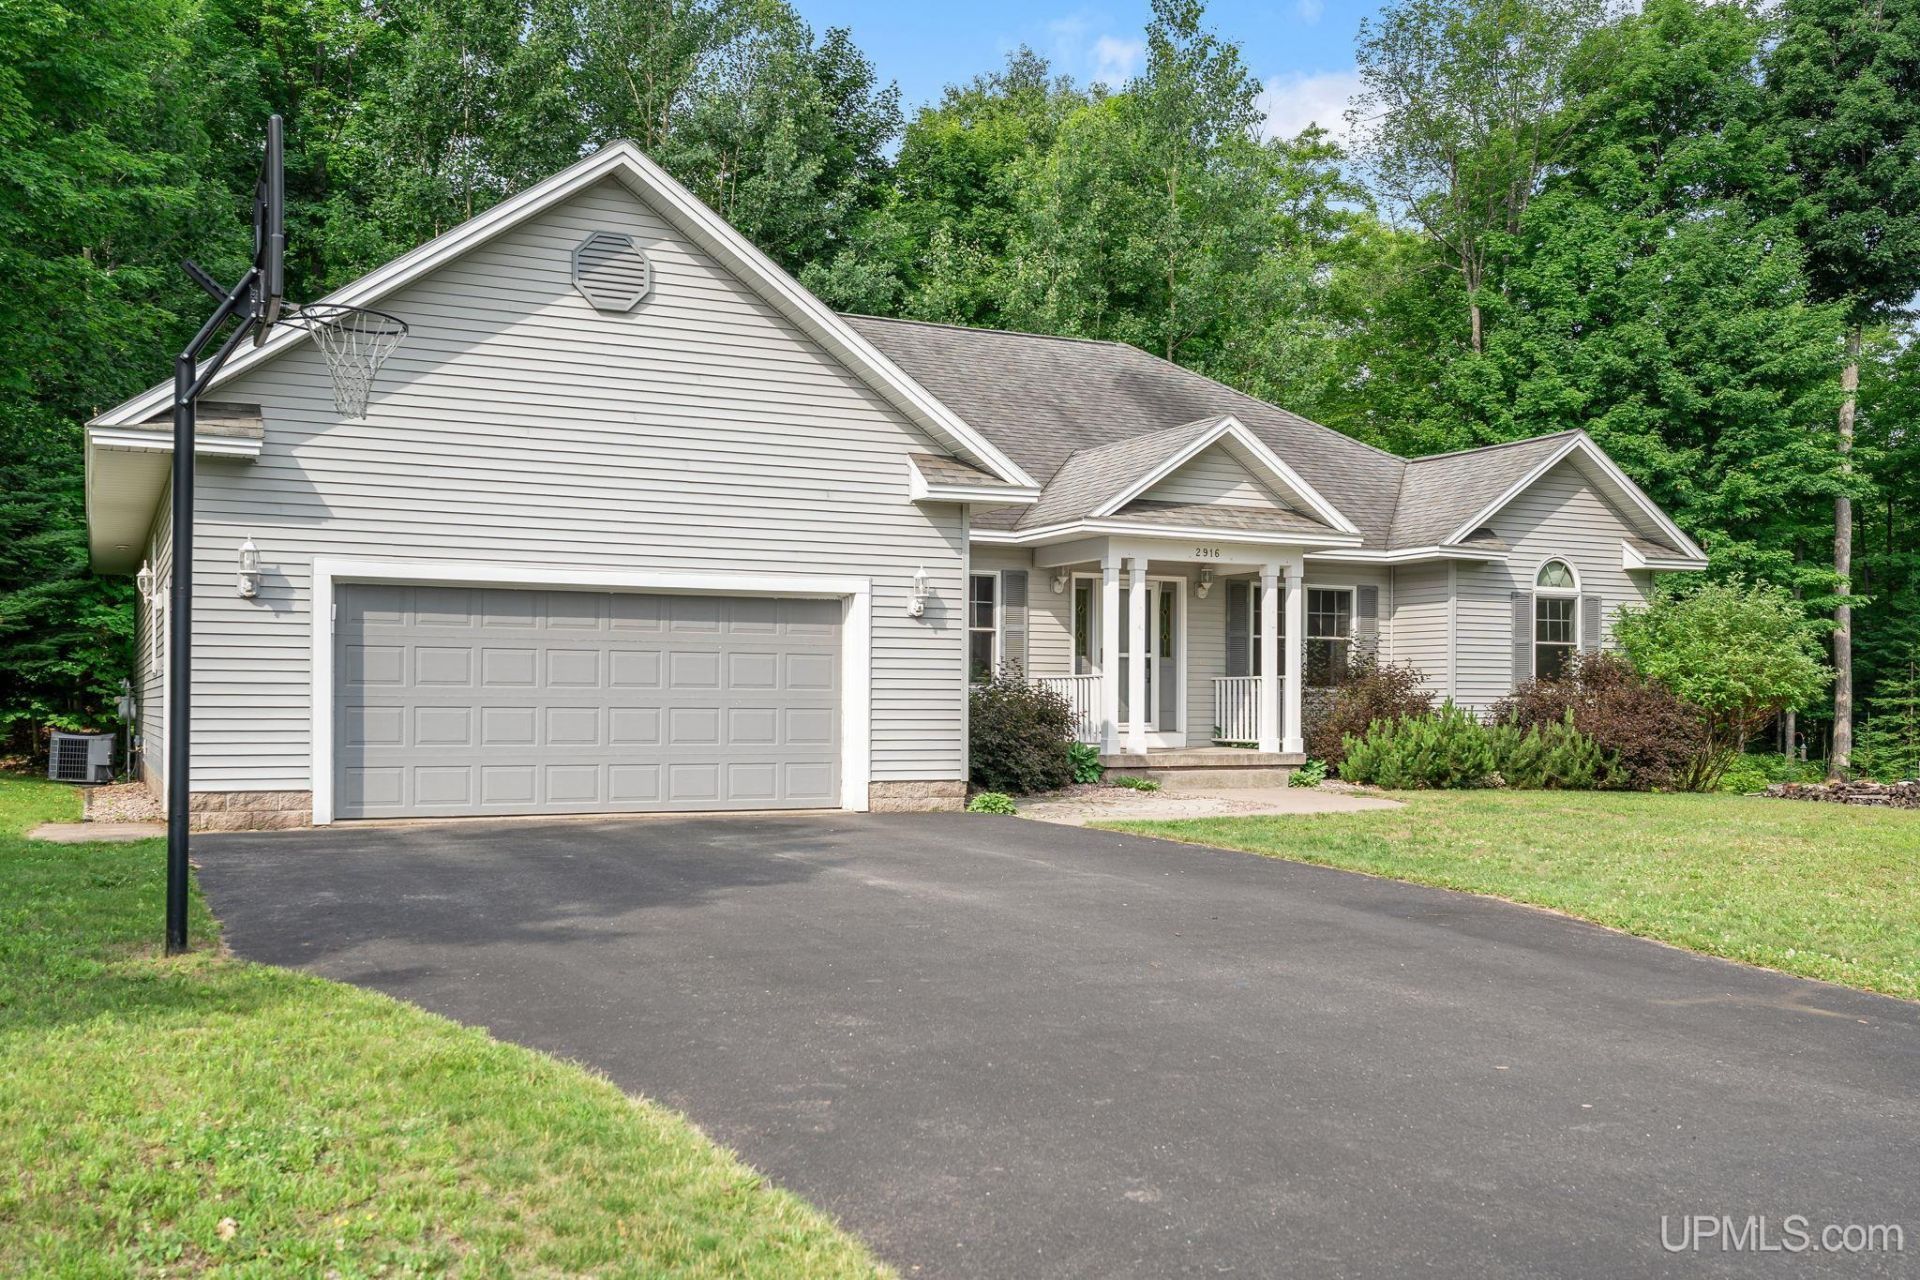
This charming, well-maintained single-level house is a perfect blend of comfort and modern living. With three spacious bedrooms and two full bathrooms, this home offers ample space for families of all sizes. For those who work from home or need a dedicated space for study, the convenient office is perfect for productivity and focus. One of the standout features of this property is the expansive unfinished basement, plumbed for a sauna, promising endless possibilities for customization. Imagine unwinding after a long day in your personal spa oasis or transforming the space into a home gym, entertainment suite, or extra storage area ? the choice is yours! Enjoy your morning coffee or evening drink on the back deck, listening to the birds chirp. Just a step outside your backyard and you are entering the Noquemanon Trail Network! Dont miss your chance to make this delightful house your home; call your favorite agent and schedule a showing!
Property Features
Property Type: Residential - Single Family
Basement: Yes
Basement: Full, Walk Out
Cooling: Central A/C
Fuel Type: Natural Gas
Garage: 2 car attached
Heating: Forced Air
Home Style: Ranch, Conventional Frame
Lot Size: 0.55 Acres
Stories: 1.0
Taxes: $0
Year Built: 2005
Feature Descriptions
Appliances: Dishwasher, Dryer, Microwave, Range/Oven, Refrigerator, Washer
Days on Site: 1
Exterior: Vinyl Siding
Exterior: Deck
Fireplace: Electric Fireplace
Interior: Cable/Internet Avail., Walk-In Closet
Sewer: Public Sanitary
Summer Tax: 0
Water: Public Water
Water Features: None
Winter Tax: 0
Room Sizes
Bedroom 1: 15 X 14 Level First
Bedroom 2: 14 X 12 Level First
Bedroom 3: 12 X 12 Level First
Local Schools
School District: Marquette Area School District
Listed By / Shown By
Listed By
Agency Name: KELLER WILLIAMS NORTHERN MICHIGAN
Agency Phone: 231-947-8200
Shown By
Agent Name: Kendra Binger
Agent Phone: (906) 298-1947
Agency Title: Key Realty

Estimate Your Payment
Estimated Payment
$ 3,348.78 per month $3,182.82 Principal & Interest $0.00 Property Tax (data not provided by mls) $165.96 Homeowner's Insurance
2916 Parkview Drive | MLS# 50213847
This single family home located at 2916 Parkview Drive, Marquette, MI 49855 is currently listed for sale with an asking price of $569,000. This property was built in 2005 and has 3 bedrooms and 2 full baths with 2039 sq. ft. Parkview Drive is located in the Granite Pointe subdivision within the Marquette Area School District school district. Search Granite Pointe real estate on kendrabinger.ikeyrealty.com today.