
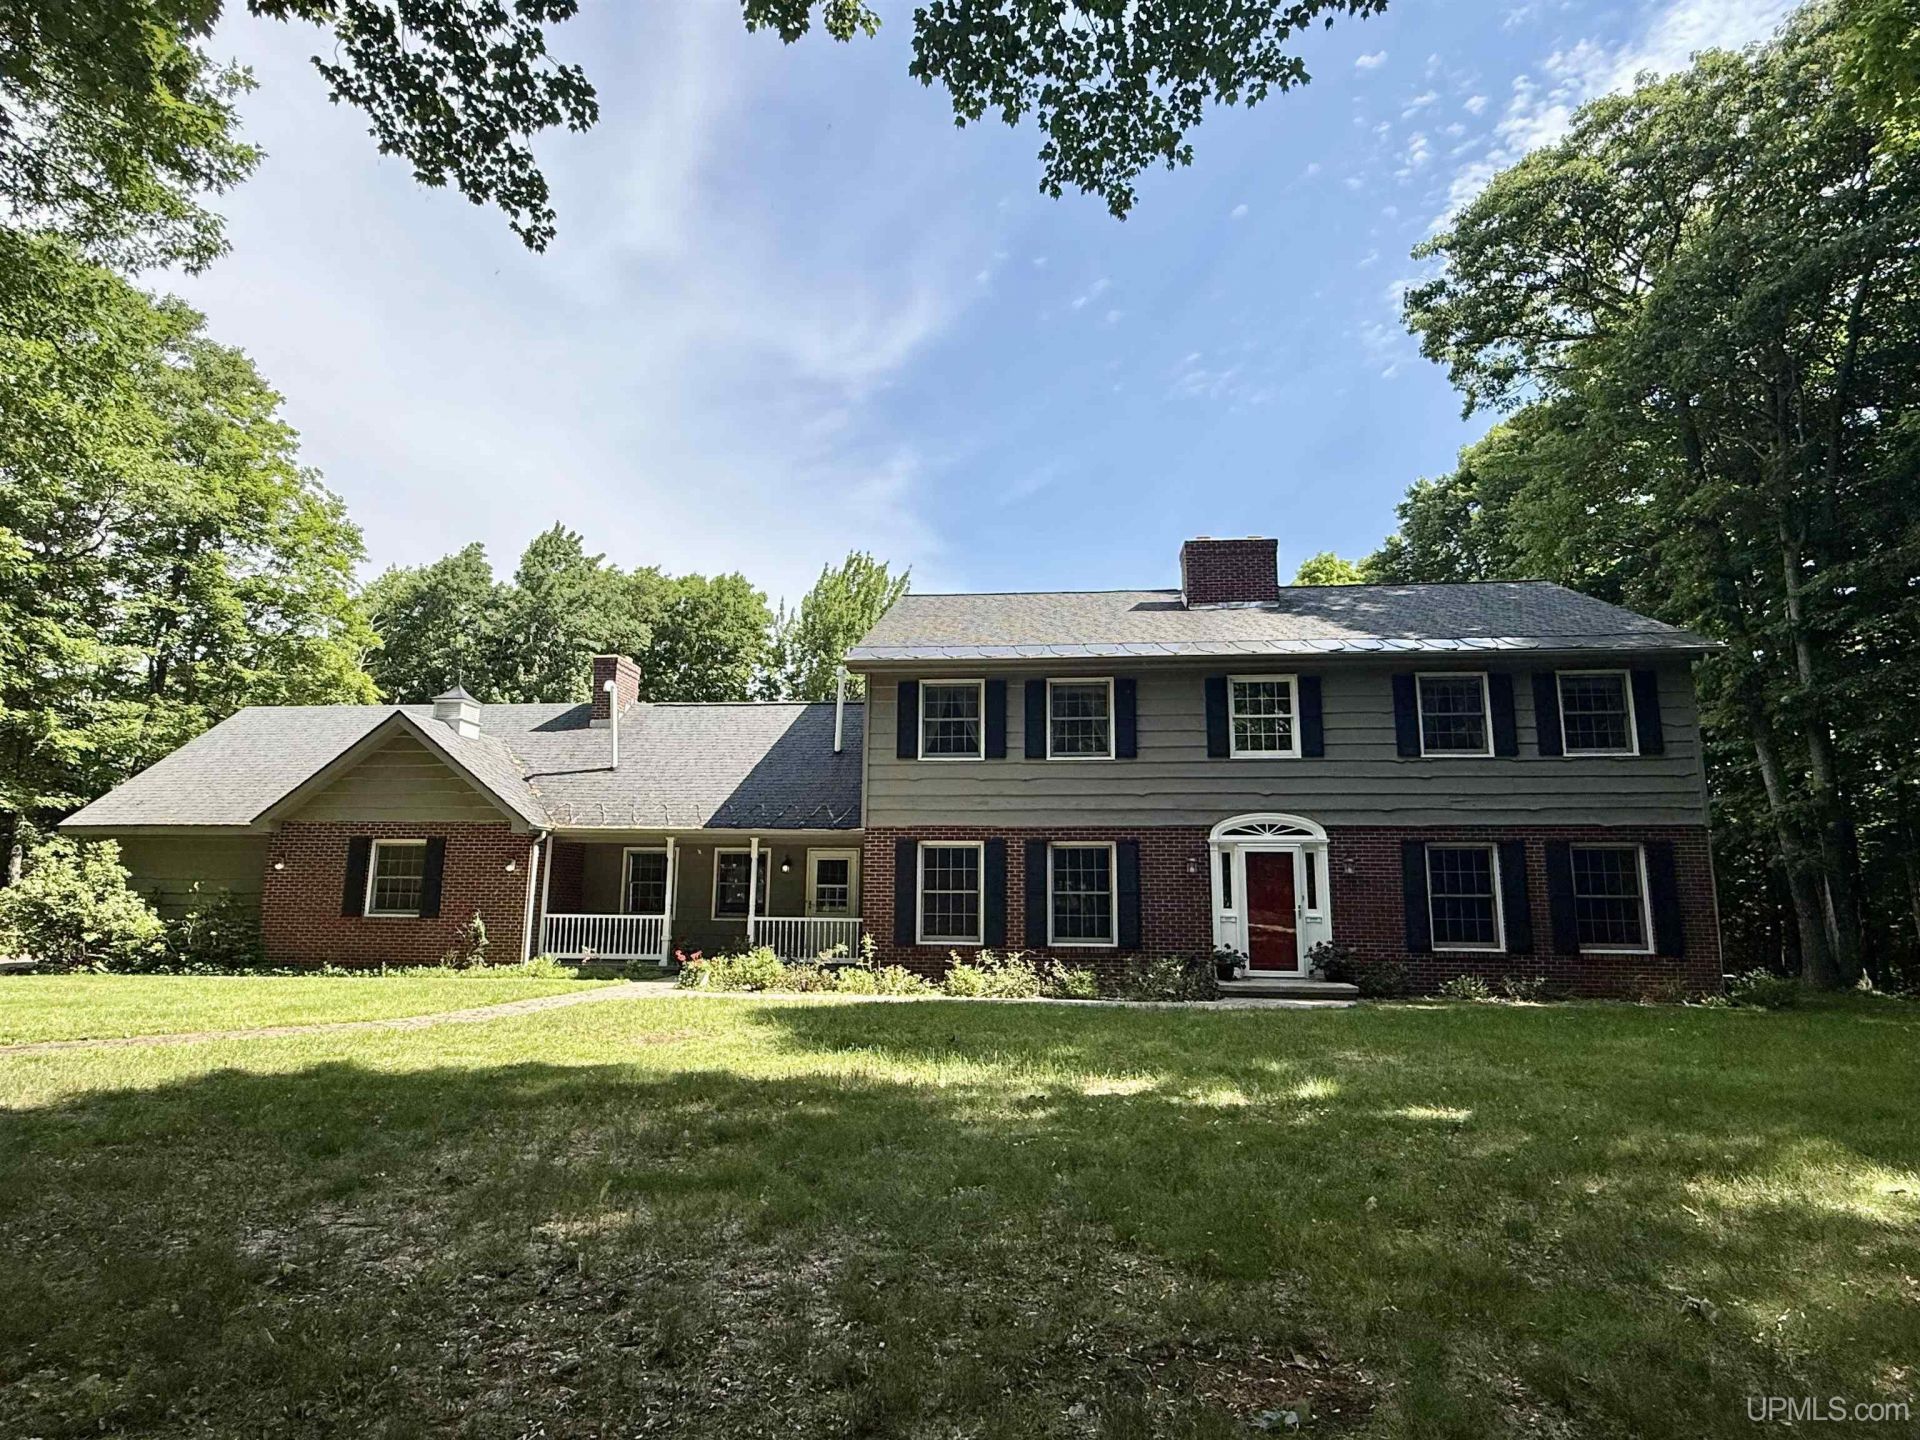
BEDS4
BATHS3 full 2 partial
SQUARE FEET3,470
MLS#50213823
STATUSActive
PROPERTY TYPEResidential - Single Family
SUBDIVISIONOak Hill Estates #4
SCHOOLMarquette Area School District
Property Description
Welcome to one of the most exceptional properties in this highly sought after Oak Hill Estates of Marquette Township! Thats right, TOWNSHIP! Perfectly situated on 4.6 private wooded acres spanning two lots, this impeccably crafted 4 bedroom, 3 bathroom home offers a nice balanced blend of luxury, privacy and quality. Now vacant with wallpaper removal from many rooms and fresh paint in several rooms, its move-in ready and waiting for its next family to build memories. Come on in, youll be captivated by the light filled spaces, stunning craftsmanship, and the grand staircase that serves as the centerpiece of this remarkable home. With three fireplaces throughout, every season feels warm and inviting. The spacious living room is perfect for relaxing evenings or entertaining guests but yet with minimal effort, this space could be a beautiful main floor master suite with pocket doors while the beautiful family room features exposed beam ceilings and a striking stone fireplace that creates the perfect balance of rustic charm and elegance. Need a home office? A private workspace with wall-to-wall built-in bookshelves offers the ideal setting for remote work or studying or could be transformed into a master bath & closet if you choose to convert the living room into a main floor master suite. The heart of the home is the large kitchen offering plenty of cabinet & counter space, its own cozy fireplace, and a second staircase leading upstairs. Theres a nice mudroom from the attached garage too! Dont forget the formal dining room for holiday gatherings! Retreat upstairs to the oversized primary suite featuring beautiful hardwood floors, abundant walk in closet & spacious ensuite bath. Three additional generously sized bedrooms and three full bathrooms provide plenty of room for family and guests. The mostly finished lower level offers incredible versatility with brand new flooring, fresh paint, a kitchenette or space for canning & abundant storage, recreation space, home gym potential, and a relaxing sauna with a new stove, dressing area, and half bath. Two brand-new furnaces and central air ensure year-round comfort as well as sprinkler system and the ability to add a home generator. Lets check out the outdoor space! The large rear deck overlooks a gorgeous heated in-ground pool creating the ultimate space for summer entertaining. A convenient poolside cabana with changing area and restroom keeps wet swimsuits where they belong. Surrounded by mature maple and oak trees, perennial gardens, and private walking trails, youll enjoy peaceful seclusion while remaining just minutes from all the conveniences of Marquette. Completing the property are a 3-car attached garage and an additional detached garage, providing ample room for vehicles, recreational equipment, and hobbies. Included in the sale, is the vacant lot next door that already has a drilled well in place. This home is beautiful and is eagerly awaiting its next family, call your agent!
Property Features
Property Type: Residential - Single Family
Basement: Yes
Basement: Block, Finished, Walk Out
Cooling: Ceiling Fan(s), Central A/C
Fenced: Yes
Fuel Type: Natural Gas
Garage: 5 car attached
Heating: Forced Air, Zoned Heating
Home Style: Colonial
Lot Size: 4.61 Acres
Stories: 2.0
Taxes: $0
Year Built: 1978
Feature Descriptions
Appliances: Dishwasher, Disposal, Microwave, Range/Oven, Refrigerator, Trash Compactor
Days on Site: 2
Exterior: Deck, Inground Pool, Porch, Sidewalks, Street Lights, Swimming Pool, Garden Area, Fence Owned
Exterior: Brick, Vinyl Siding, Vinyl Trim, Wood
Fireplace: FamRoom Fireplace, Grt Rm Fireplace, LivRoom Fireplace
Interior: 9 ft + Ceilings, Interior Balcony, Bay Window, Cable/Internet Avail., Cathedral/Vaulted Ceiling, Ceramic Floors, Hardwood Floors, Walk-In Closet, Window Treatment(s), Spa/Sauna
Lot Features: Deep Lot - 150+ Ft.
Parking Notes: 3 or More Spaces, Garage, Paved Driveway
Sauna: Yes
Sewer: Septic
Summer Tax: 0
Swimming Pool: Yes
Water: Drilled Well
Water Features: None
Winter Tax: 0
Room Sizes
Bedroom 1: 19 X 13 Level Upper
Bedroom 2: 15 X 10 Level Upper
Bedroom 3: 16 X 10 Level Upper
Bedroom 4: 14 X 13 Level Upper
Dining Room: 14 X 13 Level Main
Family Room: 26 X 13 Level Lower
Great Room: 19 X 16 Level Main
Kitchen: 19 X 15 Level Main
Laundry Room: 7 X 6 Level Main
Living Room: 18 X 16 Level Main
Sitting Room: 22 X 13 Level Main
Local Schools
School District: Marquette Area School District
Listed By / Shown By
Listed By
Agency Name: SELECT REALTY
Agency Phone: 906-228-2772
Shown By
Agent Name: Kendra Binger
Agent Phone: (906) 298-1947
Agency Title: Key Realty

Estimate Your Payment
Estimated Payment
$ 4,437.58 per month $4,217.66 Principal & Interest $0.00 Property Tax (data not provided by mls) $219.92 Homeowner's Insurance
27 Oak Hill Drive | MLS# 50213823
This single family home located at 27 Oak Hill Drive, Marquette Twp, MI 49855 is currently listed for sale with an asking price of $754,000. This property was built in 1978 and has 4 bedrooms and 3 full and 2 partial baths with 3470 sq. ft. Oak Hill Drive is located in the Oak Hill Estates #4 subdivision within the Marquette Area School District school district. Search Oak Hill Estates #4 real estate on kendrabinger.ikeyrealty.com today.