
BEDS2
BATHS1 full 1 partial
SQUARE FEET1,043
MLS#201842592
STATUSActive
PROPERTY TYPEResidential -
SUBDIVISIONBirch Grove Sub
SCHOOLJhnsburg-lewstn
Property Description
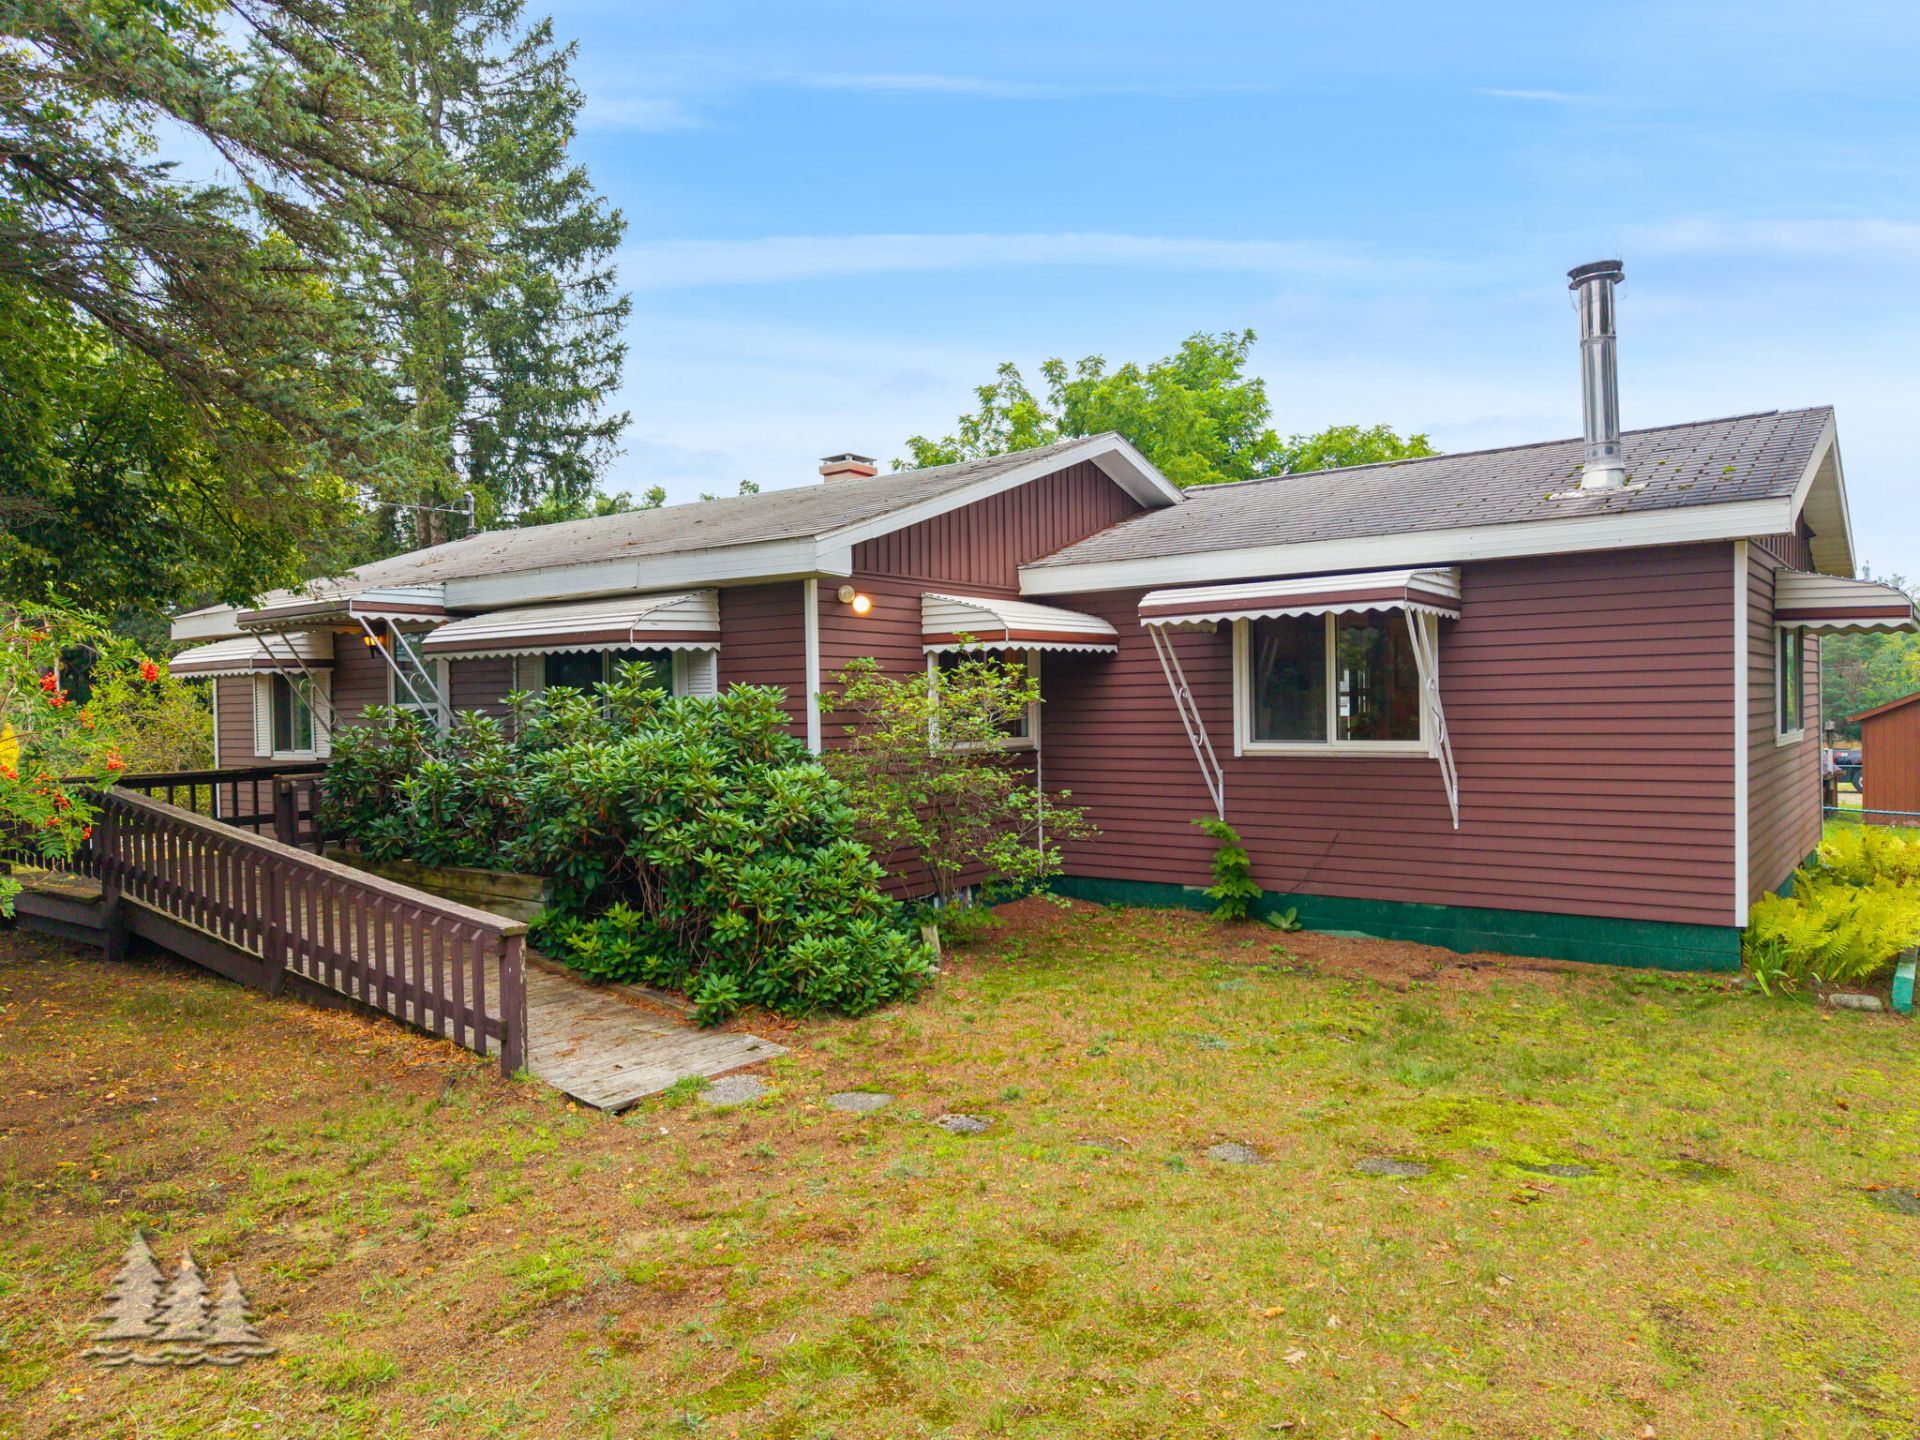
This adorable 2-bedroom, 1-bath home offers 1,073 sq ft of comfortable living in a location that makes enjoying Lewiston easy! Recent updates include a new furnace and a water heater replaced in 2026, adding comfort and peace of mind. Outside, youll find a spacious 24x24 detached garage with an additional 67x207 storage room, plus three sheds for plenty of extra storage. The backyard features a fenced-in area, established garden space, grapevines, and even an apple tree. Best of all, youre just a short drive or walk from the public beach and Lions Park, making this charming home perfect for enjoying everything the area has to offer!
Property Features
Property Type: Residential -
Basement: Michigan/Utility
Basement: Yes
Fenced: Yes
Garage: 2 car attached
Heating: Forced Air, Natural Gas, Central Air
Home Style: Ranch
Lot Size: 0.30 Acres
Year Built: 1980
Amenities
Blinds
Ceiling Fan
Curtain Rods
Smoke Detector
Fence
Natural
Patio/Porch
Shed
Feature Descriptions
Additional Rooms: Family Room
Appliances: Dishwasher, Dryer, Microwave, Refrigerator, Washer
Date active: 2026-09-01
Days on Site: 5
Exterior: Aluminum
Financing Available: Cash, Conventional Mortgage, FHA, USDA/RD, VA
Foundation: Crawl
Heating Y/N: Yes
Laundry: Main Level
Lot Dimensions: 90x145
Parcel Number: 001-200-000-032-02
Road Surface: Paved, Maintained
Security: Smoke Detector(s)
Sewer: Septic Tank
SQFT Above Grade: 1043
Water: Well
Room Sizes
Bathroom 1: 5 X 7.6 Level - 1st
Bathroom 2: 3.7 X 5 Level - 1st
Bedroom 1: 10.2 X 10.3 Level - 1st
Bedroom 2: 10.4 X 10.5 Level - 1st
Dining Room: Combo Level - 1st
Family Room: 12.8 X 16.10 Level - 1st
Kitchen: 10 X 13.3 Level - 1st
Living Room: 13.2 X 18.9 Level - 1st
Utility Room: 5.2 X 7.7 Level - 1st
Local Schools
School District: Jhnsburg-lewstn
Listed By / Shown By
Listed By
Agency Name: Huston Real Estate, Inc.
Agency Phone: 989-786-2240
Shown By
Agent Name: Kendra Binger
Agent Phone: (906) 298-1947
Agency Title: Key Realty

Estimate Your Payment
Estimated Payment
$ 1,294.78 per month $1,230.62 Principal & Interest $0.00 Property Tax (data not provided by mls) $64.17 Homeowner's Insurance
2683 Marius Street | MLS# 201842592
This home located at 2683 Marius Street, Lewiston, MI 49756 is currently listed for sale with an asking price of $220,000. This property was built in 1980 and has 2 bedrooms and 1 full and 1 partial baths with 1043 sq. ft. Marius Street is located in the Birch Grove Sub subdivision within the Jhnsburg-lewstn school district. Search Birch Grove Sub real estate on kendrabinger.ikeyrealty.com today.