
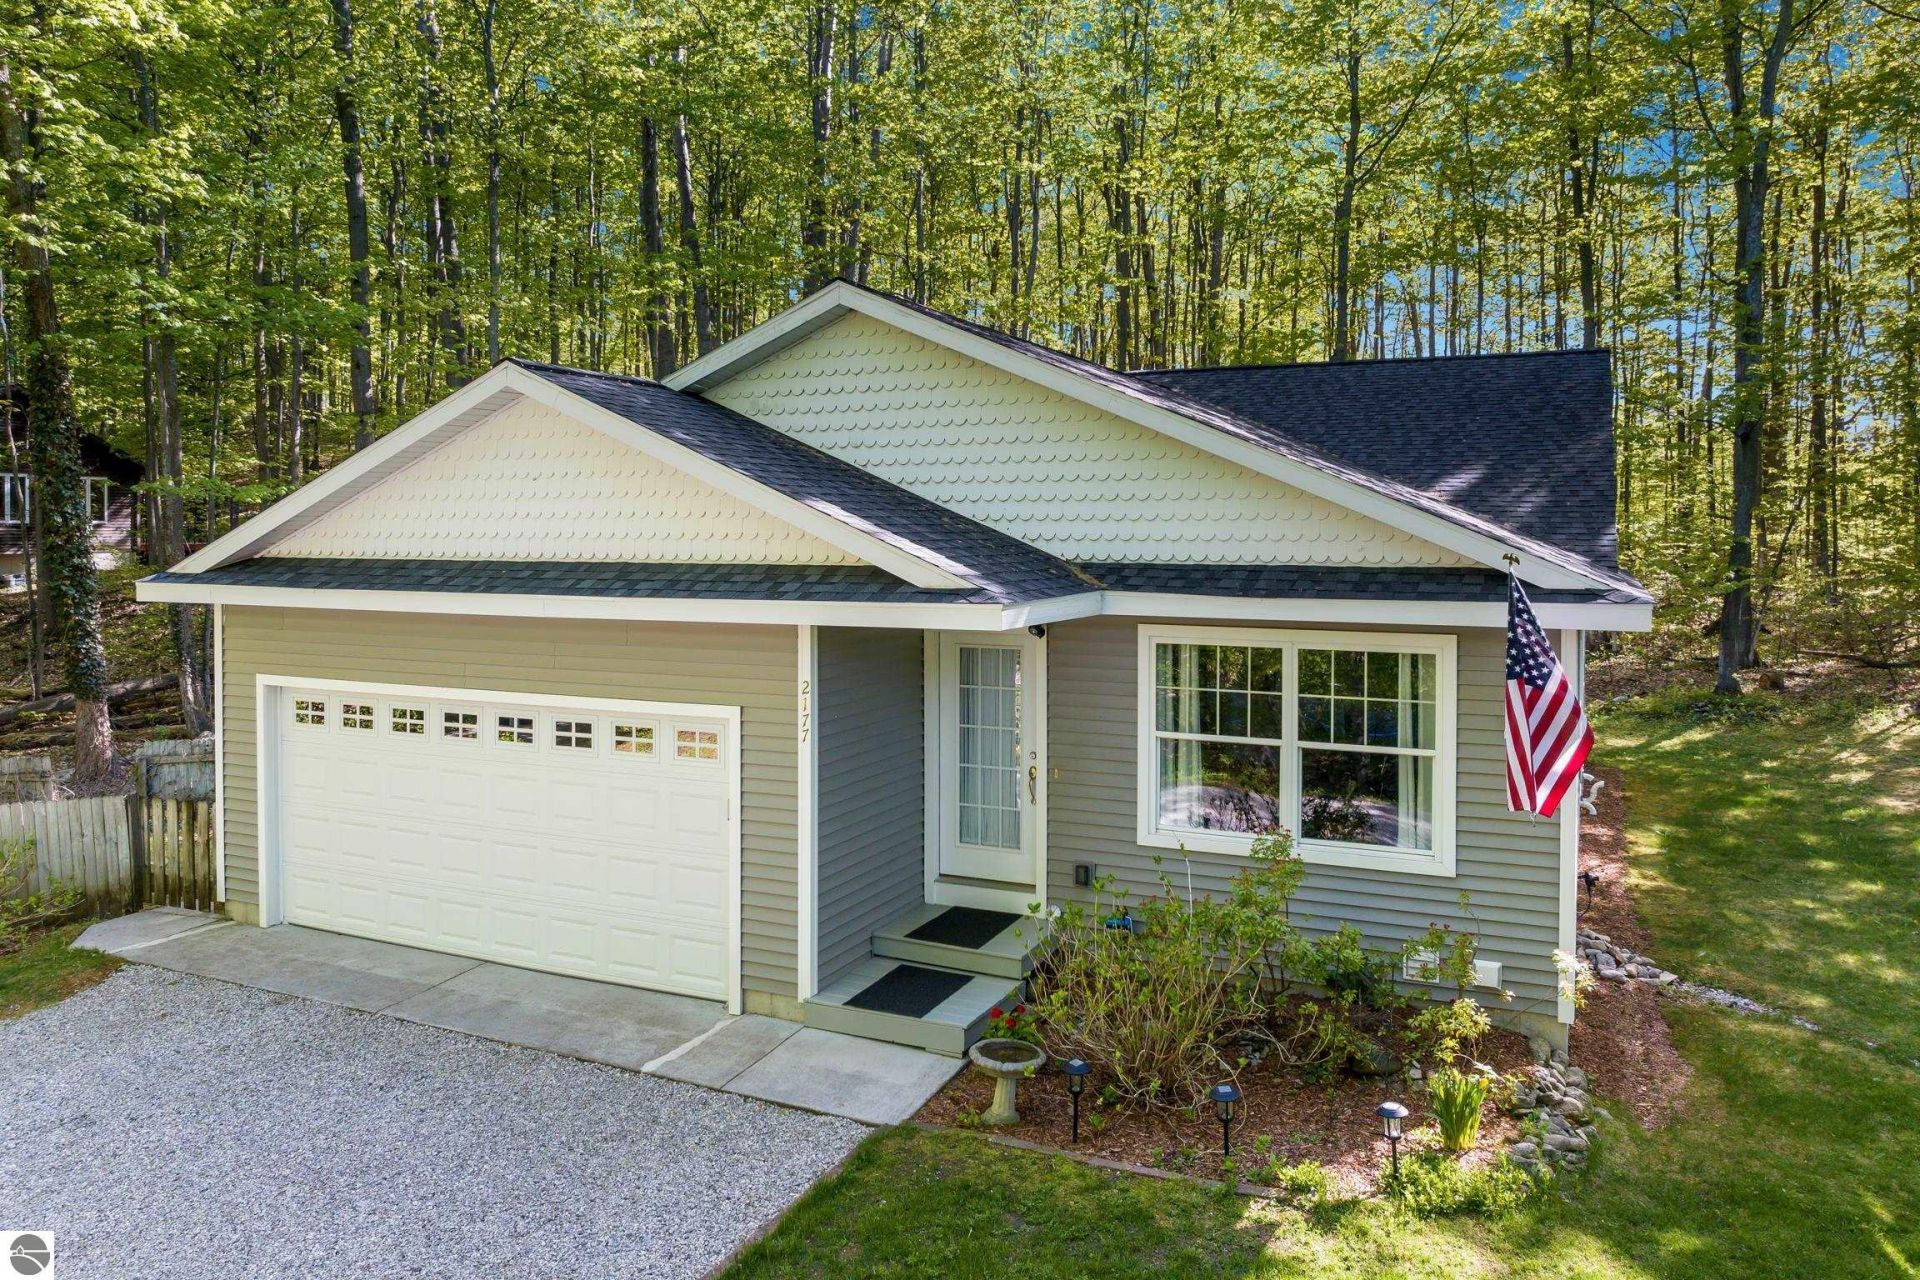
BEDS3
BATHS2
SQUARE FEET2,406
MLS#1945683
STATUSNew
PROPERTY TYPEResidential - Single Family
SUBDIVISIONMI
SCHOOLSuttons Bay Public Schools
Property Description
A true Treasure of a home nestled on a beautifully wooded 1+ acre lot in Suttons Bay Township. Stunning kitchen has vaulted ceiling, custom lighting, cupboards and breakfast bar. Spacious primary bedroom suite w/amazing walk-in closet. comfortably sized guest bedrooms, great living space in the lower-level walkout is bathed in the warmth of natural lighting & peaceful color & where you will find the office or 4th bedroom. Only a few steps down leads you to the lg laundry and a secret Media room. This home has been wired for sound in every room including the 2 car garage. Lovingly maintained, new roof 4-26, crisp and clean and ready for you to start your next adventure.
Property Features
Property Type: Residential - Single Family
Basement: Full, Walkout, Daylight Windows, Entrance Outside, Finished Rooms, Entrance Inside
Home Style: Tri-Level, Tri-Level
Lot Size: 1.02 Acres
Roof Type: Asphalt
Year Built: 2004
Feature Descriptions
Above Ground Finished SQFT: 1491
Appliance(s)/Equipment: Refrigerator, Oven/Range, Dishwasher, Microwave, Washer, Dryer, Exhaust Fan
Construction: Frame
Days on Site: 1
Exterior: Patio, Countryside View
Garage/Parking: Attached, Door Opener, Concrete Floors
Heating/Cooling: Forced Air
Heating/Cooling Source: Propane
Interior: Cathedral Ceilings, Island Kitchen, Great Room, Den/Study, Vaulted Ceilings, Drywall
Lot: Metes and Bounds
Lot Dimensions: 150x298x150x295
Outbuilding(s): Yes
Road: Public Maintained, Blacktop
Sewer: Private Septic
Special View Info: Countryside
Water: Private Well
Waterfront Type: No
Room Sizes
Primary Bedroom: 20x15 Level - Upper Floor
Bedroom 2: 13x12 Level - Upper Floor
Bedroom 3: 13x13 Level - Lower Floor
Dining Room: 16x10 Level - Main Floor
Family Room: 22x23 Level - Lower Floor
Kitchen: 16x10 Level - Main Floor
Living Room: 16x11 Level - Main Floor
Local Schools
School District: Suttons Bay Public Schools
Listed By / Shown By
Listed By
Agency Name: Century 21 Northland
Agency Phone: 231-929-7900
Shown By
Agent Name: Kendra Binger
Agent Phone: (906) 298-1947
Agency Title: Key Realty

Estimate Your Payment
Estimated Payment
$ 3,972.63 per month $3,775.76 Principal & Interest $0.00 Property Tax (data not provided by mls) $196.88 Homeowner's Insurance
2177 Jacobson Road N | MLS# 1945683
This single family home located at 2177 Jacobson Road N, Suttons Bay, MI 49682 is currently listed for sale with an asking price of $675,000. This property was built in 2004 and has 3 bedrooms with 2406 sq. ft. Jacobson Road N is located in the MI subdivision within the Suttons Bay Public Schools school district. Search MI real estate on kendrabinger.ikeyrealty.com today.