
BEDS3
BATHS1 full
SQUARE FEET960
MLS#299962
STATUSActive
PROPERTY TYPEResidential - Single Family
Property Description
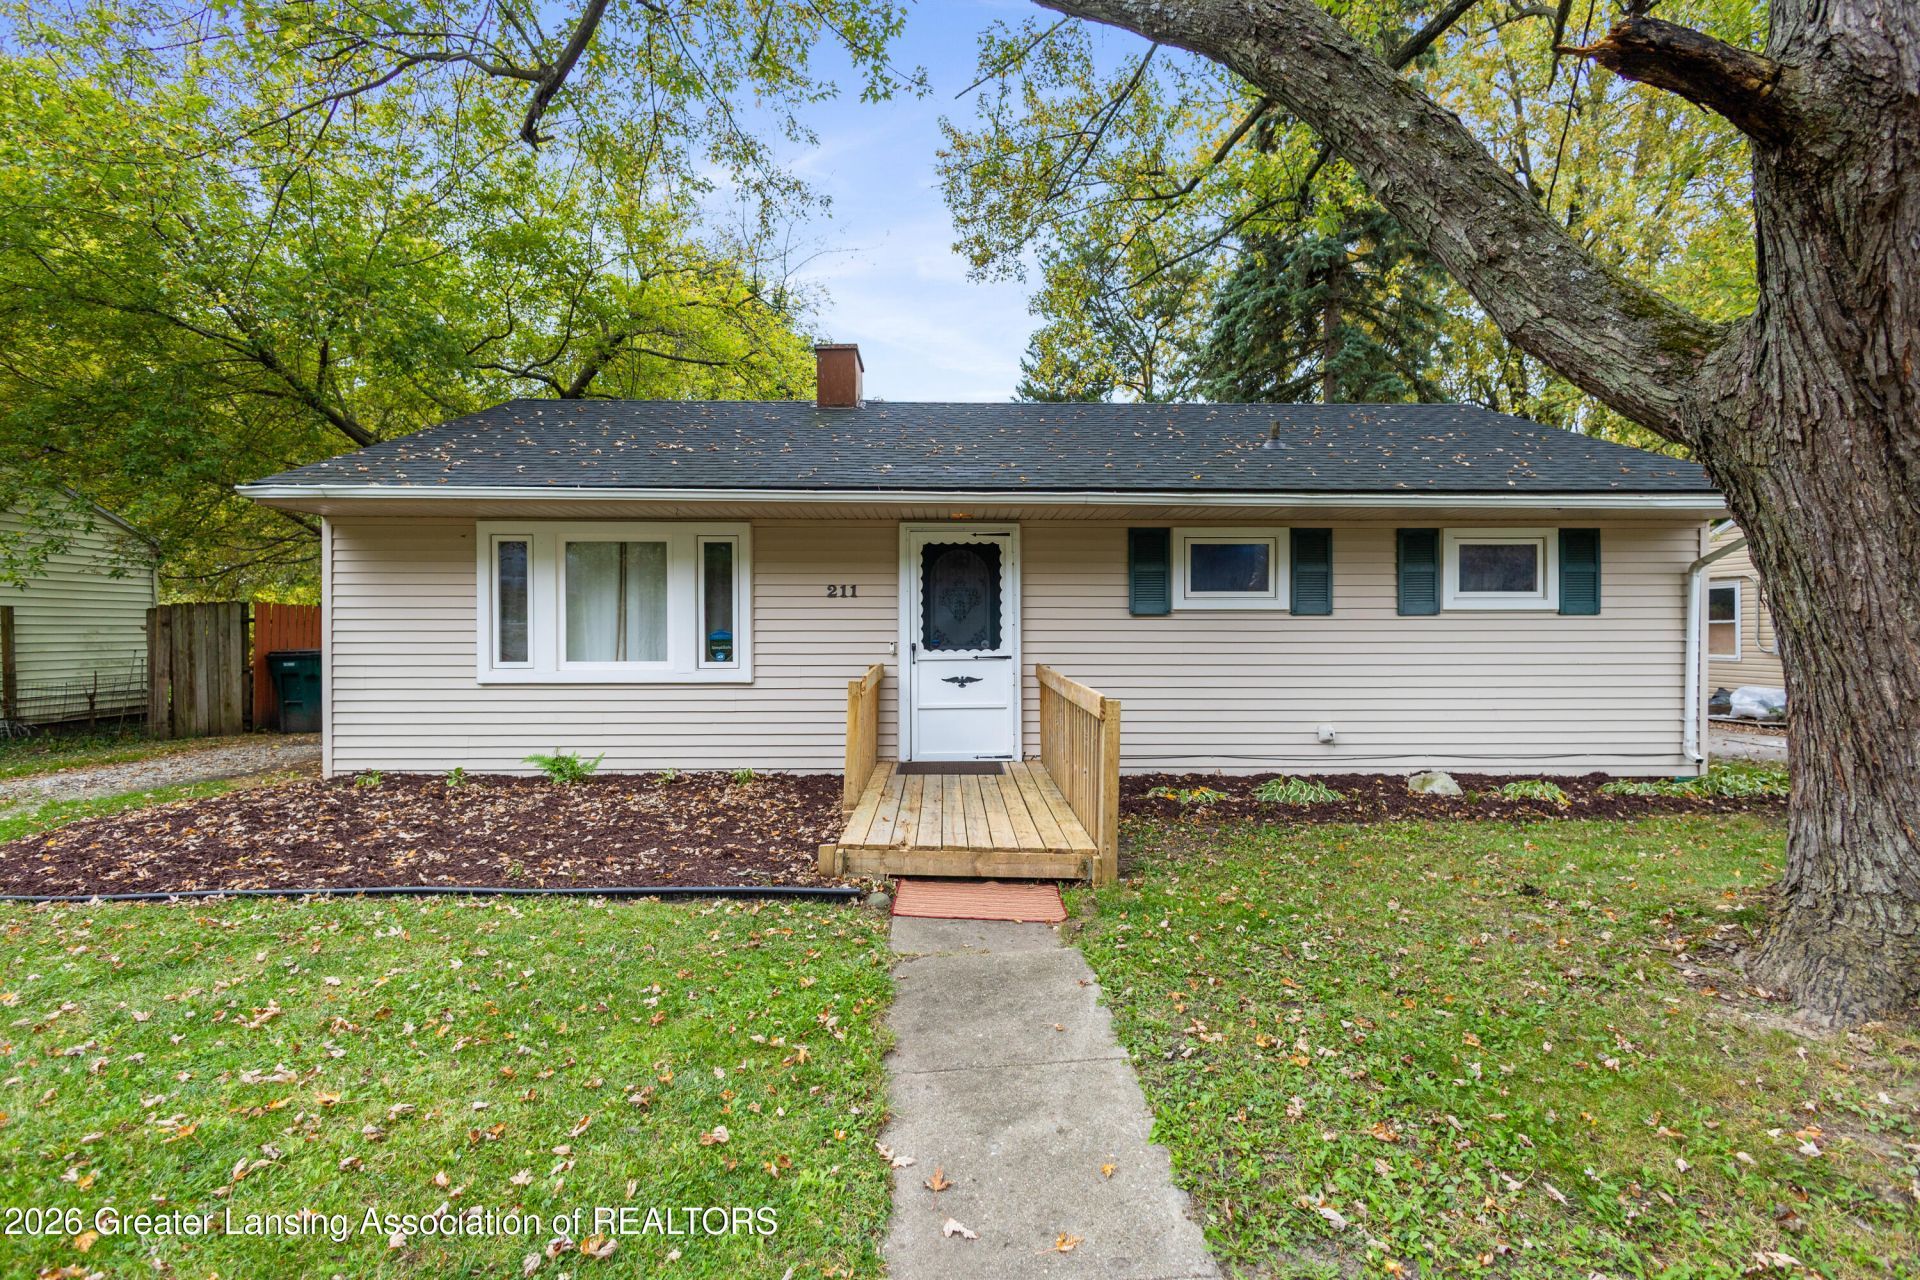
Move-in ready, affordable, and full of practical updates! This tidy three-bedroom home just north of Old Town offers comfortable living spaces, a functional layout, and plenty of room to enjoy both indoors and out. Step inside to a spacious living room featuring a large picture window that fills the space with natural light. Fresh paint and brand-new carpeting throughout give the home a clean, welcoming feel. The kitchen features newer flooring and a cozy dining nook, while all three bedrooms are neat, comfortable, and ready for their next owners. The full bathroom has been refreshed with a recently resurfaced tub, and a separate storage room with built-in shelving adds everyday convenience. Outside, youll love the private backyard retreat! Mature trees and fencing create a peaceful setting for relaxing or entertaining on the deck, while the fully fenced yard offers plenty of space for pets and play. A storage shed provides additional room for tools and outdoor equipment. Major improvements, including a newer roof and recently replaced sewer line, add even more value and peace of mind. Affordable, functional, and truly move-in ready, this home is an excellent opportunity to settle in and start enjoying your new space!
Property Features
Property Type: Residential - Single Family
Cooling: Central Air
Fuel Type: Gas
Heating: Forced Air, Natural Gas
Home Style: Ranch
Lot Size: 0.14 Acres
Stories: 1.0
Taxes: $1,627
Year Built: 1953
Feature Descriptions
Appliances: Oven, Range, Refrigerator
Days on Site: 1
Exterior: Vinyl Siding
Interior Amenities: Eat-in Kitchen
Laundry: Main Level
Lot Dimensions: 60x101
Parcel #: 33-01-01-04-177-351
Parking: Driveway
Patio/Porch: Deck
Sewer: Public Sewer
SQFT Total: 960
Water: Public
Room Sizes
Living Room: Level - First
Dining Room: Level - First
Kitchen: Level - First
Primary Bedroom: Level - First
Bedroom 2: Level - First
Bedroom 3: Level - First
Listed By / Shown By
Listed By
Agency Name: RE/MAX Real Estate Professionals
Shown By
Agent Name: Kendra Binger
Agent Phone: (906) 298-1947
Agency Title: Key Realty

Estimate Your Payment
Estimated Payment
$ 782.39 per month $614.75 Principal & Interest $135.58 Property Tax $32.05 Homeowner's Insurance
211 W Howe Avenue | MLS# 299962
This single family home located at 211 W Howe Avenue, Lansing, MI 48906 is currently listed for sale with an asking price of $109,900. This property was built in 1953 and has 3 bedrooms and 1 full baths with 960 sq. ft. Search Lansing real estate on kendrabinger.ikeyrealty.com today.