
BEDS5
BATHS3 full 1 partial
SQUARE FEET3,938
MLS#298890
STATUSPending
PROPERTY TYPEResidential - Single Family
Property Description
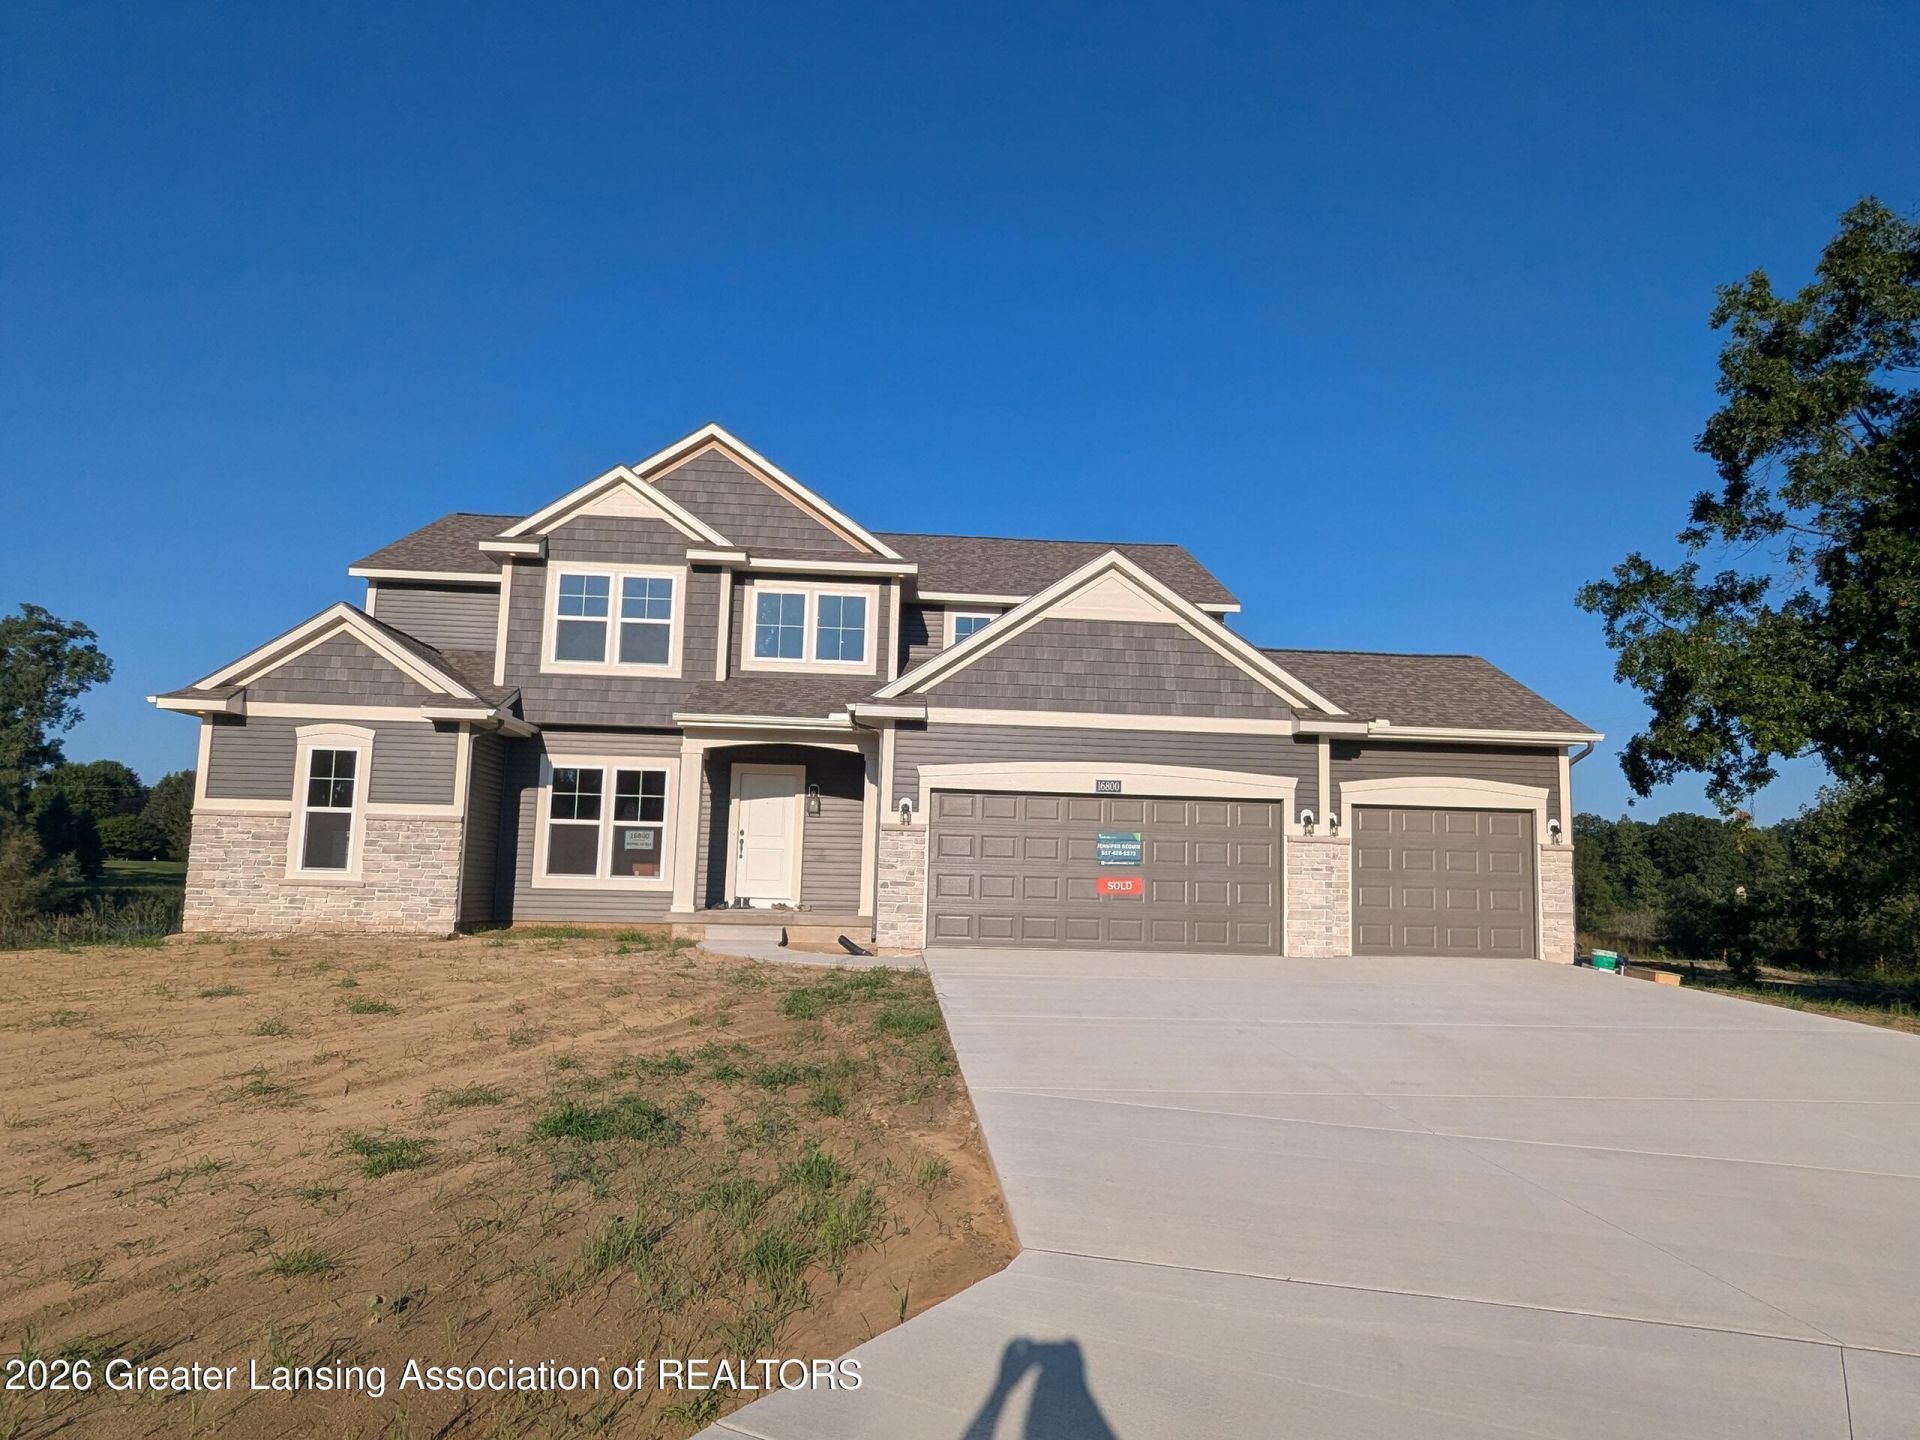
Beautiful Sebastian Series A by Eastbrook Homes on the water in Bonnie Meadows with very large lot of 1.7 acres. Two story great room, first floor primary suite, office, Michigan/4-seasons room with beamed ceiling; 3 bedrooms, loft and laundry on upper level; finished lower level with flexible space, bedroom and full bath.
Property Features
Property Type: Residential - Single Family
Cooling: Central Air
Fireplaces: 1
Fuel Type: Gas
Garage: 3 car attached
Heating: Forced Air, Natural Gas
Lot Size: 1.70 Acres
Roof Type: Shingle
Stories: 2.0
Taxes: $5,713
Feature Descriptions
Appliances: Disposal, Humidifier, Plumbed For Ice Maker, Vented Exhaust Fan
Association/Condo Fee: 285/Annually
Association Amenities: Other
Days on Site: 1
Exterior: Stone, Vinyl Siding
Exterior Amenities: Rain Gutters
Fireplace: Living Room, Ventless
Flooring: Carpet, Tile, Vinyl
HOA Y/N: Yes
Interior Amenities: Beamed Ceilings, Cathedral Ceiling(s), Ceiling Fan(s), Double Vanity, Kitchen Island, Open Floorplan, Pantry, Recessed Lighting, Walk-In Closet(s)
Laundry: Upper Level
Lot: Back Yard, Front Yard, Subdivided, Waterfront
Lot Dimensions: 375x198
Parcel #: 19-010-117-000-012-00
Parking: Attached, Driveway, Finished, Garage, Garage Door Opener, Garage Faces Front
Patio/Porch: Deck, Porch
Road Frontage: City Street
Road Surface: Paved
Security Features: Carbon Monoxide Detector(s)
Sewer: Septic Tank
SQFT Total: 4617
Utilities: Water Connected, Underground Utilities, Natural Gas Connected, Electricity Connected, Cable Available
Water: Well
Room Sizes
Living Room: Level - First
Dining Room: Level - First
Kitchen: Level - First
Primary Bedroom: Level - First
Bedroom 2: Level - Second
Bedroom 3: Level - Second
Bedroom 4: Level - Second
Loft: Level - Second
Laundry: Level - Second
Other: Level - Basement
Other: Level - Basement
Office: Level - First
Other: Level - First
Listed By / Shown By
Listed By
Agency Name: RE/MAX Real Estate Professionals
Shown By
Agent Name: Kendra Binger
Agent Phone: (906) 298-1947
Agency Title: Key Realty

Estimate Your Payment
Estimated Payment
$ 5,095.39 per month $4,390.39 Principal & Interest $476.08 Property Tax $228.92 Homeowner's Insurance
16800 Tormiston Road | MLS# 298890
This single family home located at 16800 Tormiston Road, Haslett, MI 48840 is currently listed for sale with an asking price of $784,878. This property has 5 bedrooms and 3 full and 1 partial baths with 3938 sq. ft. Search Haslett real estate on kendrabinger.ikeyrealty.com today.