
BEDS4
BATHS3
SQUARE FEET3,100
MLS#1947966
STATUSNew
PROPERTY TYPEResidential - Single Family
SUBDIVISIONMI
SCHOOLBenzie County Central Schools
Property Description
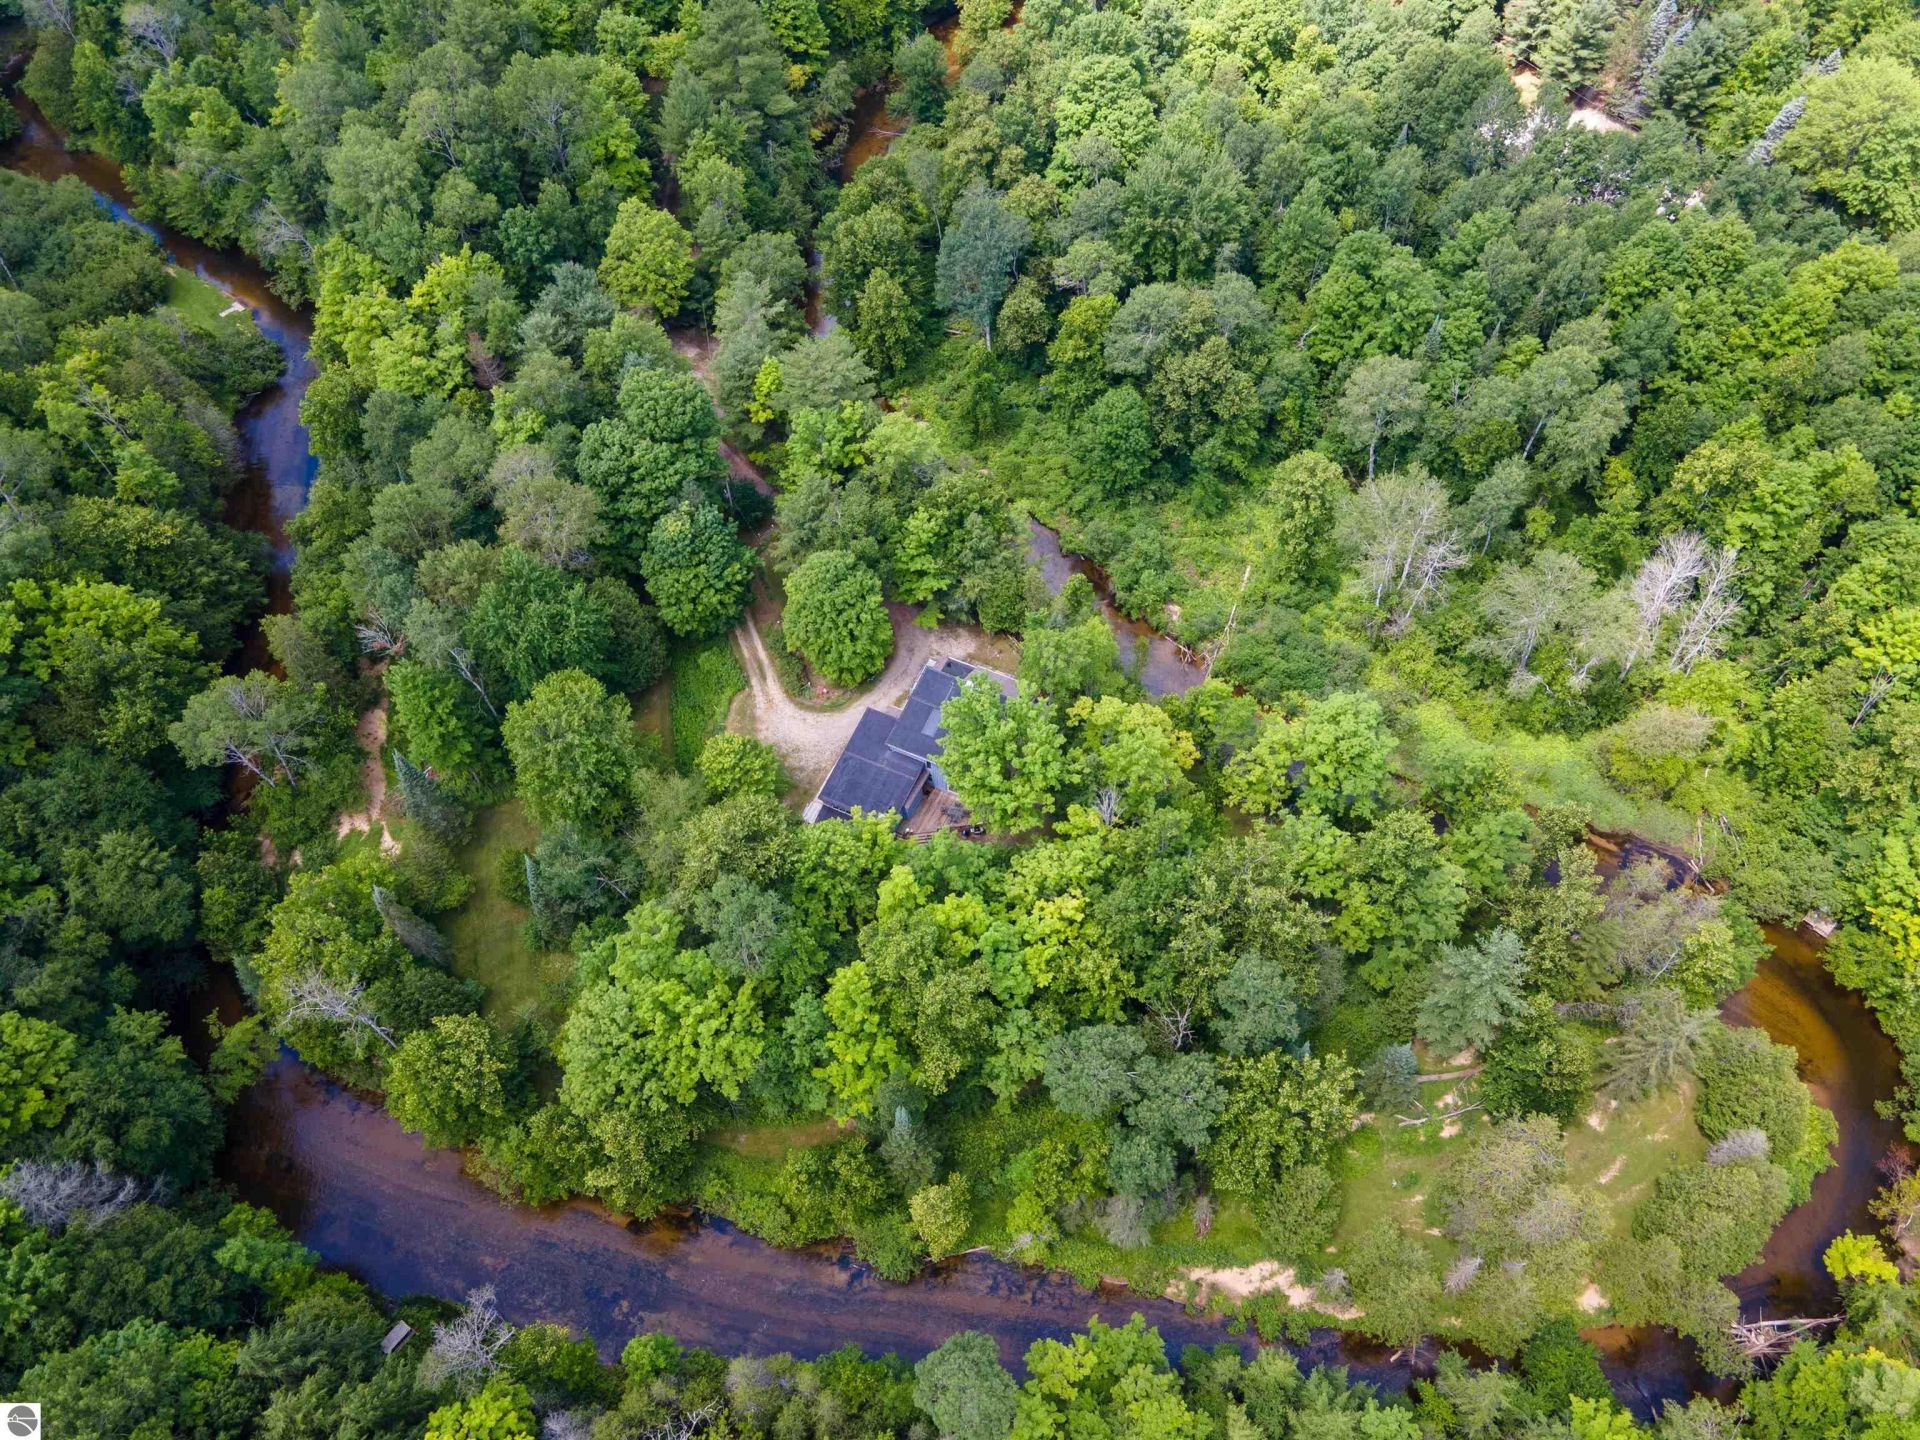
You know all those words realtors often overuse to describe homes? This 4 br/3 ba really is worthy of nearly all of those! Set on a 4.5 acre peninsula with 1600??? feet of frontage on the Betsie River, this custom-built home has water views from nearly every window; and there are a lot of them. With three fireplaces, a hardwood semi-circular staircase leading to the 450+ square foot master bedroom, expansive multi-level decking and garden areas. The gorgeous natural stone fireplace is framed by beautiful hardwood beams, cathedral ceilings and custom built-ins. A garage conversion in 2010 added two bedrooms and a den space. Easy river access from several locations along your frontage for swimming, kayaking or canoeing. From the moment you enter ???The Property??? and the winding driveway that leads you back to it???s rough-sawn exterior, this private escape will capture your heart. The Betsie River is protected by the MDNR Natural Rivers Act, home built prior to the Act, resulting in a setting that is impossible to duplicate today.
Property Features
Property Type: Residential - Single Family
Basement: Crawl Space, Block
Home Style: 1.5 Story, Contemporary, 1.5 Story, Contemporary
Lot Size: 4.50 Acres
Roof Type: Asphalt, Membrane
Year Built: 1978
Feature Descriptions
Above Ground Finished SQFT: 3100
Appliance(s)/Equipment: Refrigerator, Oven/Range, Disposal, Dishwasher, Microwave, Trash Compactor, Washer, Dryer, Exhaust Fan, Blinds, Curtain Rods, Ceiling Fan, Smoke Alarms(s)
Body of Water: Betsie River
Construction: Timber Frame
Exterior: Deck, Multi-Level Decking
Heating/Cooling: Hot Water, Baseboard
Heating/Cooling Source: Propane, Wood
Interior: Cathedral Ceilings, Built-In Bookcase, Foyer Entrance, Walk-In Closet(s), Solarium/Sun Room, Loft, Solid Surface Counters, Mud Room, Great Room, Beamed Ceilings
Lot: Subdivision
Lot Dimensions: 4.5 Acre(s)
Outbuilding(s): Yes
Outbuilding(s): Garden/Storage Shed, Workshop
Road: Private Owned, Gravel
Sewer: Private Septic
Water: Private Well
Water Features: Priv Frontage (Wtr Side), River, Water View, Gradual Slope to Water
Waterfront Footage: 1600
Waterfront Type: Yes
Year Remodeled: 2010
Room Sizes
Primary Bedroom: 23x20 Level - Upper Floor
Bedroom 2: 13'5x9'3 Level - Main Floor
Bedroom 3: 10'9x10'11 Level - Main Floor
Bedroom 4: 11'x10'9 Level - Main Floor
Dining Room: 14x11.6 Level - Main Floor
Family Room: 24x14 Level - Main Floor
Kitchen: 15x11.6 Level - Main Floor
Living Room: 19x16 Level - Main Floor
Local Schools
School District: Benzie County Central Schools
Listed By / Shown By
Listed By
Agency Name: Crystal Mountain Realty
Agency Phone: 800-968-2911
Shown By
Agent Name: Kendra Binger
Agent Phone: (906) 298-1947
Agency Title: Key Realty

Estimate Your Payment
Estimated Payment
$ 4,996.69 per month $4,749.06 Principal & Interest $0.00 Property Tax (data not provided by mls) $247.63 Homeowner's Insurance
15651 Holly Drive | MLS# 1947966
This single family home located at 15651 Holly Drive, Thompsonville, MI 49683 is currently listed for sale with an asking price of $849,000. This property was built in 1978 and has 4 bedrooms with 3100 sq. ft. Holly Drive is located in the MI subdivision within the Benzie County Central Schools school district. Search MI real estate on kendrabinger.ikeyrealty.com today.