
BEDS3
BATHS1 full 1 partial
SQUARE FEET1,148
MLS#297445
STATUSActive
PROPERTY TYPEResidential - Single Family
SUBDIVISIONHuntley Square
Property Description
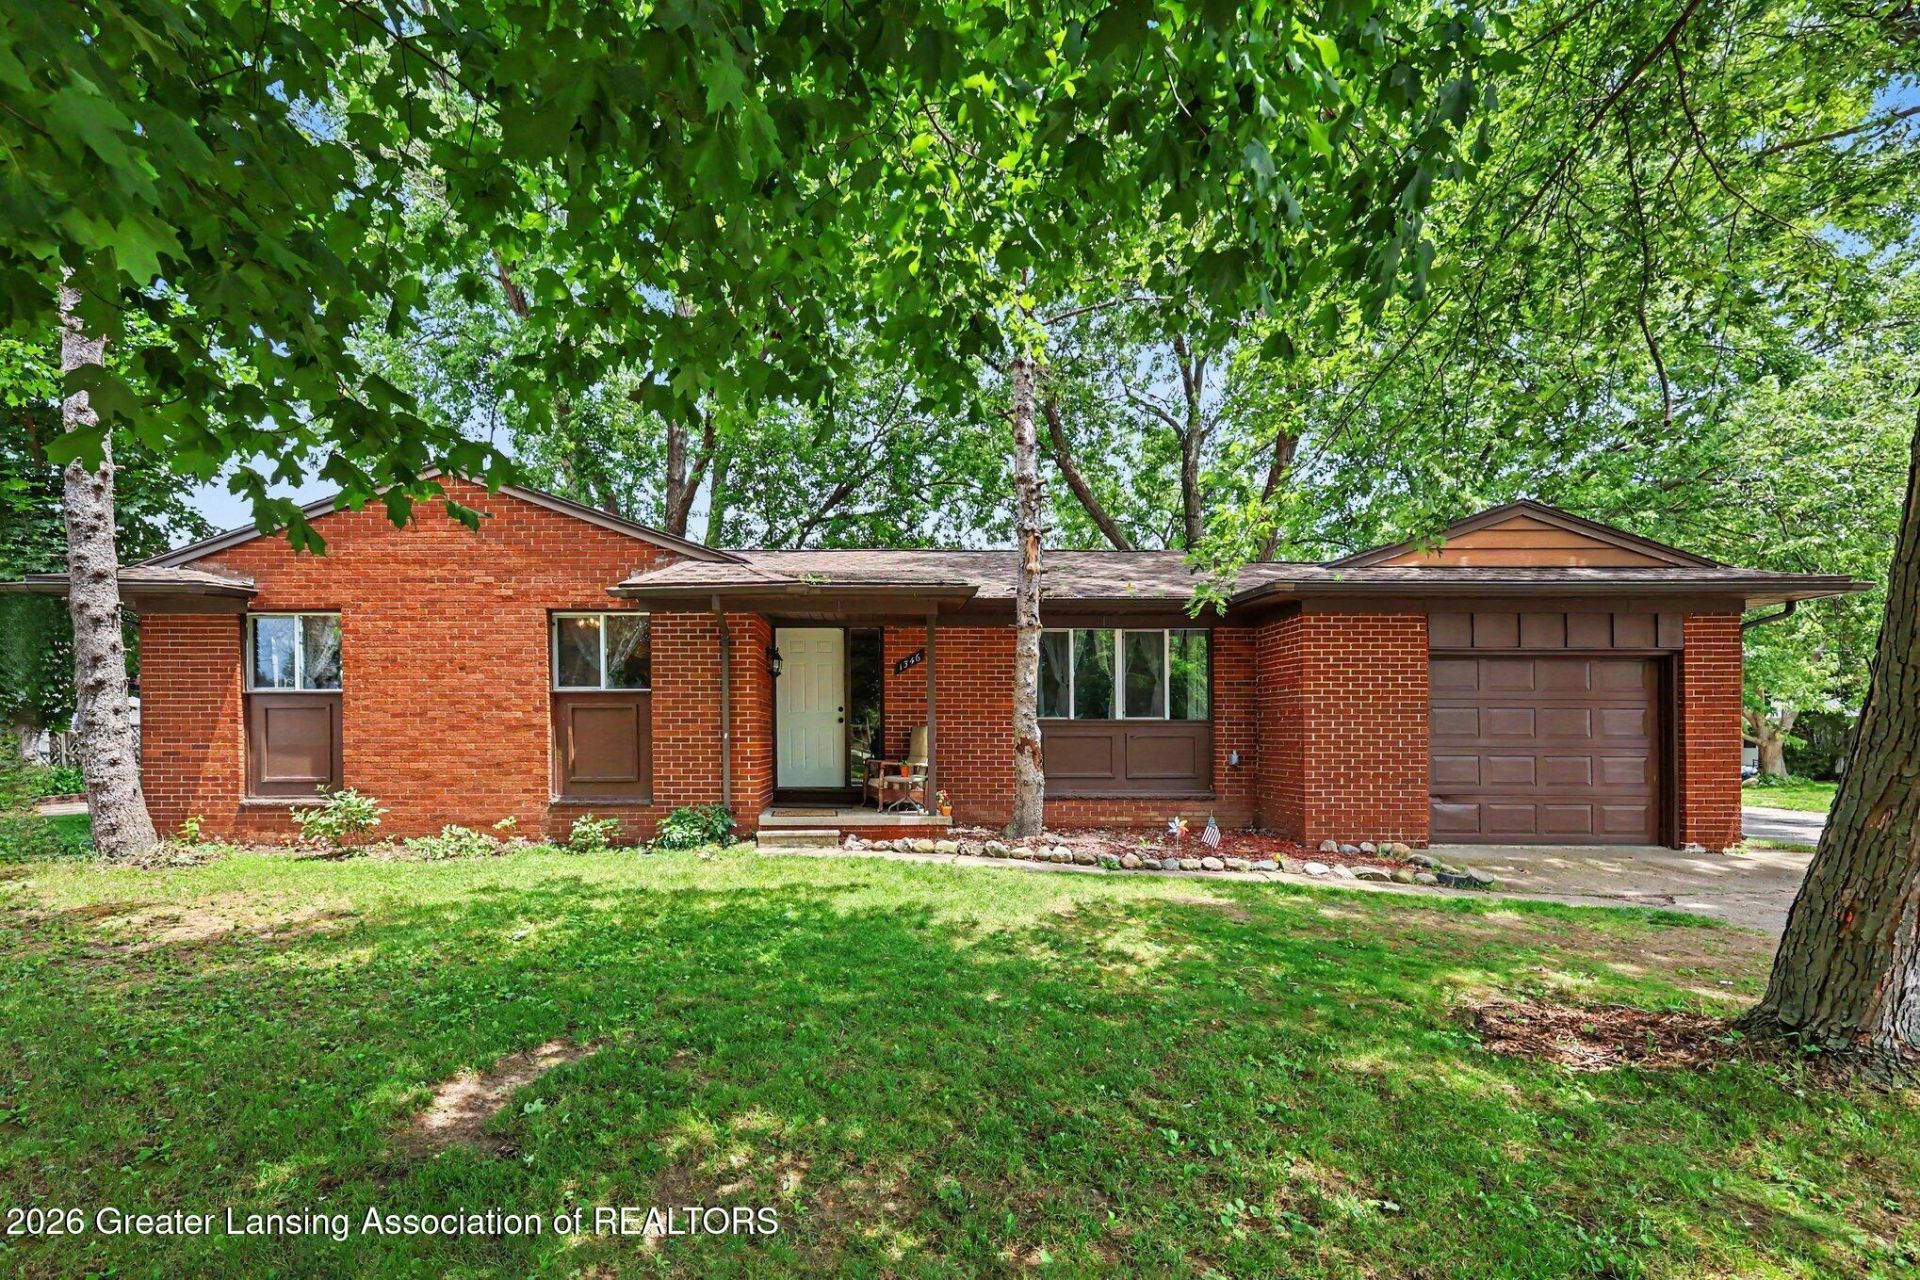
Discover this charming 3-bedroom, 1.5-bath ranch home in Holt, Michigan. Enjoy a cozy living room with a warm fireplace and an adjacent formal dining room perfect for entertaining. The primary bedroom features a private half bath, while two additional bedrooms share a full hall bath. A full basement offers great storage and expansion potential. Outside, relax in the fully fenced backyard with the convenience of a one-car attached garage. Located in the Holt School District with no HOA
Property Features
Property Type: Residential - Single Family
Cooling: Central Air
Fuel Type: Gas
Garage: 1
Heating: Forced Air, Natural Gas
Home Style: Ranch
Lot Size: 0.18 Acres
Roof Type: Shingle
Stories: 1.0
Taxes: $5,357
Year Built: 1968
Feature Descriptions
Appliances: Refrigerator, Water Heater
Days on Site: 1
Exterior: Brick, Aluminum Siding
Fireplace: Living Room, Wood Burning Stove
Flooring: Vinyl
Interior Amenities: High Speed Internet
Laundry: In Basement
Lot: Back Yard, City Lot
Lot Dimensions: 77.97 x 101.08
Parcel #: 33-25-05-23-354-003
Parking: Additional Parking, Garage, Garage Faces Front, Inside Entrance
Patio/Porch: Front Porch, Rear Porch
Road Frontage: City Street
Road Surface: Asphalt
Sewer: Public Sewer
SQFT Total: 2296
Utilities: Natural Gas Connected, Natural Gas Available, Electricity Connected, Cable Available
Water: Public
Room Sizes
Living Room: Level - First
Dining Room: Level - First
Kitchen: Level - First
Primary Bedroom: Level - First
Bedroom 2: Level - First
Bedroom 3: Level - First
Basement: Level - Fourth
Listed By / Shown By
Listed By
Agency Name: Howard Hanna Real Estate Executives
Shown By
Agent Name: Kendra Binger
Agent Phone: (906) 298-1947
Agency Title: Key Realty

Estimate Your Payment
Estimated Payment
$ 1,681.76 per month $1,174.12 Principal & Interest $446.42 Property Tax $61.22 Homeowner's Insurance
1546 Grayfriars Avenue | MLS# 297445
This single family home located at 1546 Grayfriars Avenue, Holt, MI 48842 is currently listed for sale with an asking price of $209,900. This property was built in 1968 and has 3 bedrooms and 1 full and 1 partial baths with 1148 sq. ft. Grayfriars Avenue is located in the Huntley Square subdivision. Search Huntley Square real estate on kendrabinger.ikeyrealty.com today.