
BEDS2
BATHS1 full
SQUARE FEET864
MLS#201843403
STATUSActive
PROPERTY TYPEResidential -
SUBDIVISIONLincoln Park
SCHOOLHoughton Lake
Property Description
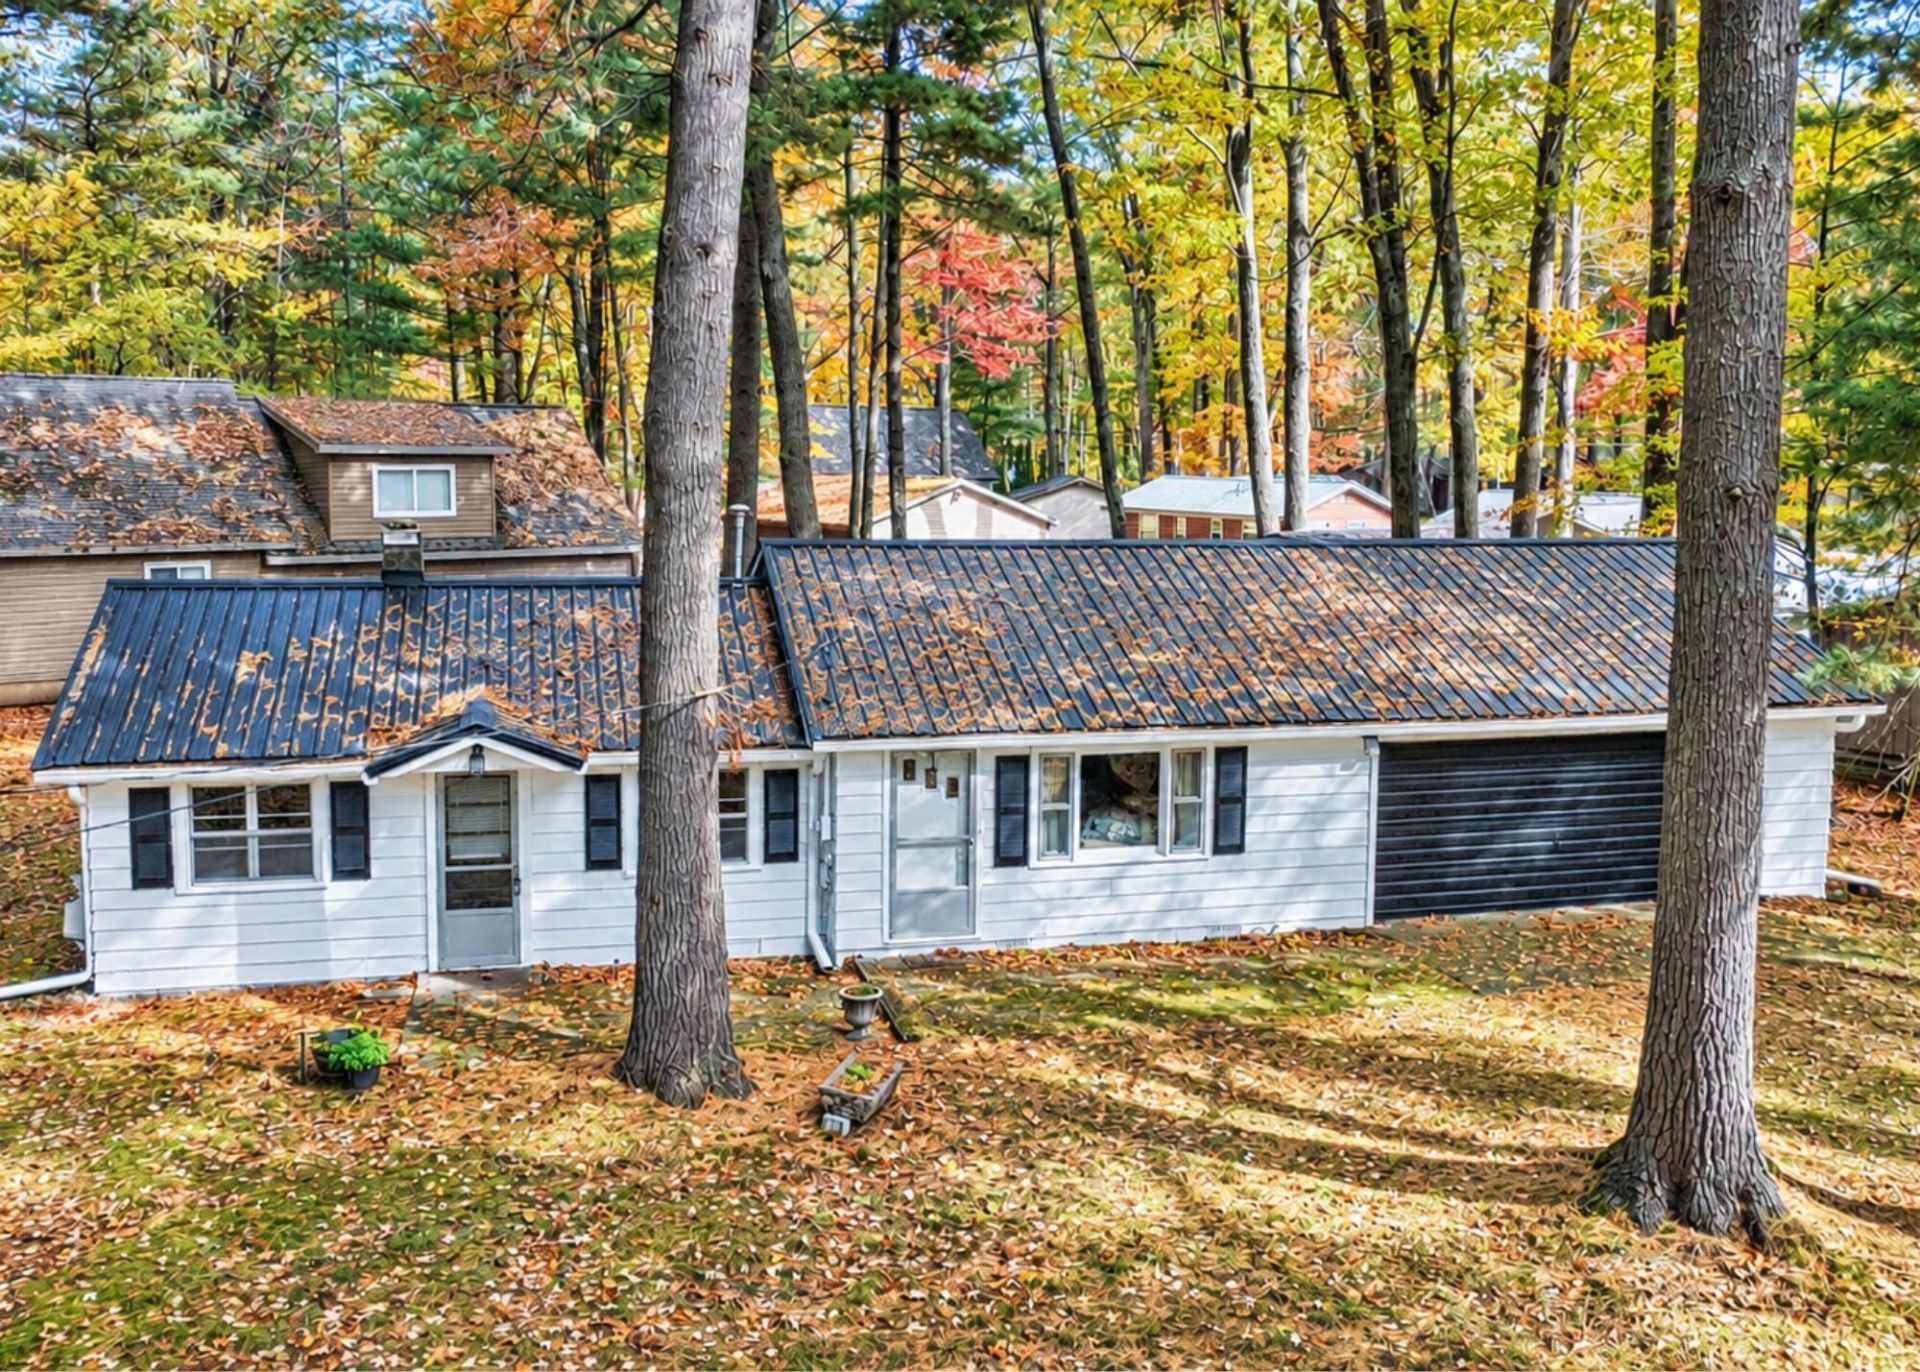
Welcome to your perfect Up North escape. This charming 2-bedroom, 1-bath home offers the ideal blend of comfort, space, and Northern Michigan charm. Enjoy gorgeous views of the East Bay right from the front porch, with convenient road-end access just steps away. Tucked back off the main road on a desirable corner double lot, this property offers plenty of room to relax, entertain, and enjoy the great outdoors. Inside, youll find a very large living room with plenty of open space for gathering with family and friends, along with new flooring throughout. Additional features include a brand-new metal roof, updated plumbing, new hot water heater, new shower, 2 car attached garage, and washer and dryer hookups. Dont miss out on this gem!
Property Features
Property Type: Residential -
Garage: 2 car attached
Heating: Natural Gas, Wall Furnace
Home Style: Ranch
Lot Size: 125x125x50x150
Year Built: 1971
Feature Descriptions
Appliances: Microwave, Refrigerator, Range/Oven
Date active: 2026-10-19
Exterior: Aluminum
Financing Available: Cash, Conventional Mortgage
Foundation: Slab
Heating Y/N: Yes
Laundry: Main Level
Lot Dimensions: 125x125x50x150
Parcel Number: 008-530-034-0000
Road Surface: Paved, Maintained
Sewer: Municipal
SQFT Above Grade: 864
Water: Well
Waterfront: Water View
Room Sizes
Bathroom 1: 5 X 6 Level - 1st
Bedroom 1: 10 X 10 Level - 1st
Bedroom 2: 10 X 10 Level - 1st
Dining Room: 14 X 14 Level - 1st
Kitchen: 7 X 8 Level - 1st
Living Room: 15 X 19 Level - 1st
Local Schools
School District: Houghton Lake
Listed By / Shown By
Listed By
Agency Name: Midge & Co-Luxury Lakefront Homes
Agency Phone: 989-202-4343
Shown By
Agent Name: Kendra Binger
Agent Phone: (906) 298-1947
Agency Title: Key Realty

Estimate Your Payment
Estimated Payment
$ 970.50 per month $922.40 Principal & Interest $0.00 Property Tax (data not provided by mls) $48.10 Homeowner's Insurance
140 Oneida Drive | MLS# 201843403
This home located at 140 Oneida Drive, Houghton Lake, MI 48629 is currently listed for sale with an asking price of $164,900. This property was built in 1971 and has 2 bedrooms and 1 full baths with 864 sq. ft. Oneida Drive is located in the Lincoln Park subdivision within the Houghton Lake school district. Search Lincoln Park real estate on kendrabinger.ikeyrealty.com today.