
BEDS4
BATHS1
SQUARE FEET1,808
MLS#1951755
STATUSNew
PROPERTY TYPEResidential - Single Family
SUBDIVISIONMI
SCHOOLAtlanta Community Schools
Property Description
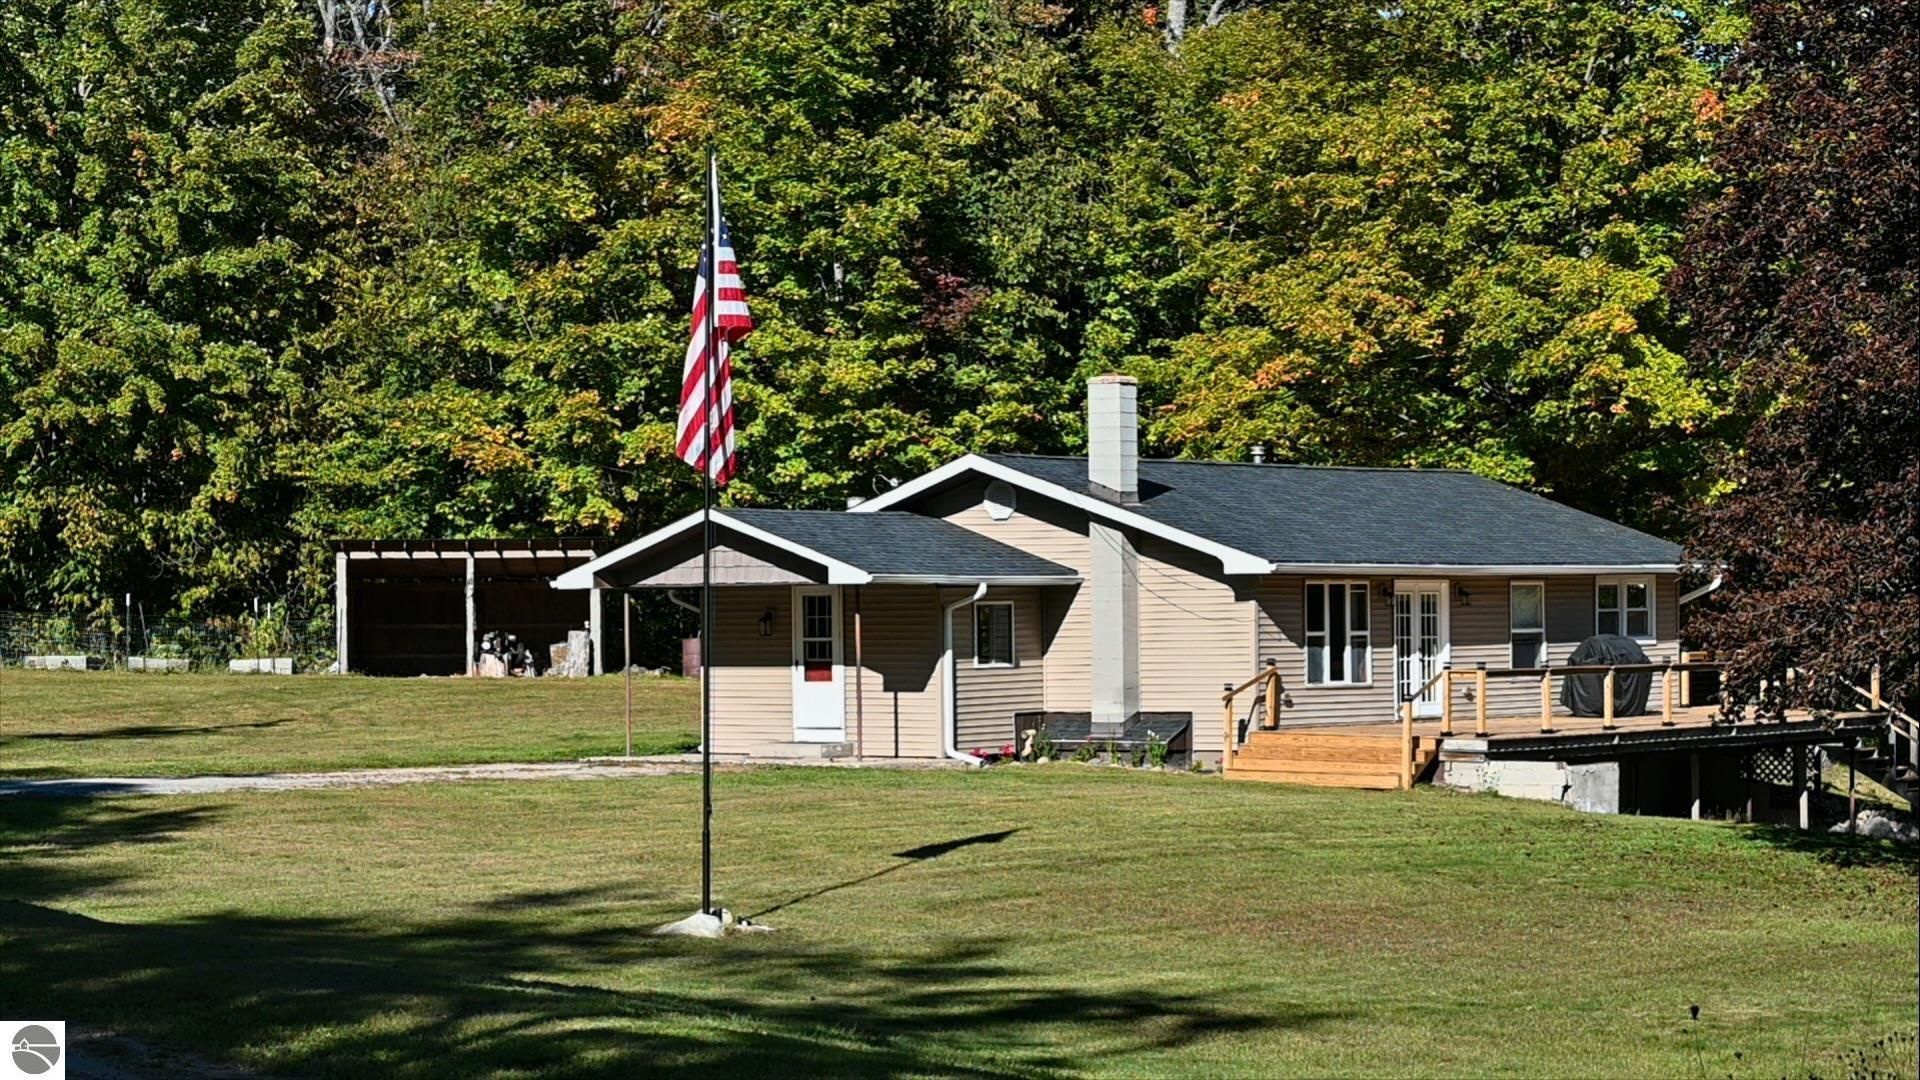
Finally the privacy you've been looking for! Adorable 4 bedroom 1 bath home at the end of a dead end road. Road is maintained by the county. Your closest neighbor is over 200 yards away! Enjoy the peace and quiet on the brand new deck completed in July 2026. New roof complete in fall 2025, bedroom/office laminate flooring 2025, and basement carpet September 2026. Three windows will also be professionally replaced prior to closing. Workout room off of the master bedroom could easily be turned into an en suite bathroom. Save on propane costs by utilizing the outdoor wood stove this winter. Plenty of storage for your toys in the out buildings. The chicken coop is ready for your flock to come along or be started. Two areas for gardening, raised beds and in ground. This property is beautiful year round! Seller is a licensed Realtor in the state of Michigan.
Property Features
Property Type: Residential - Single Family
Basement: Full, Walkout, Finished Rooms, Unfinished
Home Style: Ranch, Ranch
Lot Size: 4.00 Acres
Roof Type: Asphalt
Year Built: 1976
Feature Descriptions
Above Ground Finished SQFT: 1288
Appliance(s)/Equipment: Refrigerator, Oven/Range, Dishwasher, Microwave, Washer, Dryer, Security System, Freezer, Blinds, Drapes, Curtain Rods, Ceiling Fan, Propane Water Heater
Construction: Frame
Exterior: Deck, Kennel, Garden Area
Heating/Cooling: Forced Air, Central Air, External Wood Burner
Heating/Cooling Source: Propane, Wood
Interior: Pantry, Mud Room, Den/Study, Exercise Room
Lot: Metes and Bounds
Lot Dimensions: 531x330
Outbuilding(s): Yes
Outbuilding(s): Pole Building(s), Garden/Storage Shed
Road: Public Maintained, Gravel, Dirt
Security: yes
Sewer: Private Septic
Water: Private Well
Waterfront Type: No
Room Sizes
Primary Bedroom: 17'2"x13'2" Level - Lower Floor
Bedroom 2: 12'2"x11'3" Level - Main Floor
Bedroom 3: 12'x9'6" Level - Main Floor
Bedroom 4: 11'x10'6" Level - Main Floor
Dining Room: 7'7"x8' Level - Main Floor
Family Room: 22'3"x13'3" Level - Lower Floor
Kitchen: 14'x9'6" Level - Main Floor
Living Room: 19'8"x13'7" Level - Main Floor
Local Schools
School District: Atlanta Community Schools
Listed By / Shown By
Listed By
Agency Name: Berkshire Hathaway Homeservices - TC
Agency Phone: 231-947-7777
Shown By
Agent Name: Kendra Binger
Agent Phone: (906) 298-1947
Agency Title: Key Realty

Estimate Your Payment
Estimated Payment
$ 1,647.91 per month $1,566.24 Principal & Interest $0.00 Property Tax (data not provided by mls) $81.67 Homeowner's Insurance
13685 Licht Road | MLS# 1951755
This single family home located at 13685 Licht Road, Atlanta, MI 49709 is currently listed for sale with an asking price of $280,000. This property was built in 1976 and has 4 bedrooms with 1808 sq. ft. Licht Road is located in the MI subdivision within the Atlanta Community Schools school district. Search MI real estate on kendrabinger.ikeyrealty.com today.