
BEDS3
BATHS2 full
SQUARE FEET2,221
MLS#201841308
STATUSComing Soon
PROPERTY TYPEResidential -
SUBDIVISIONT31N R3W
SCHOOLGaylord
Property Description
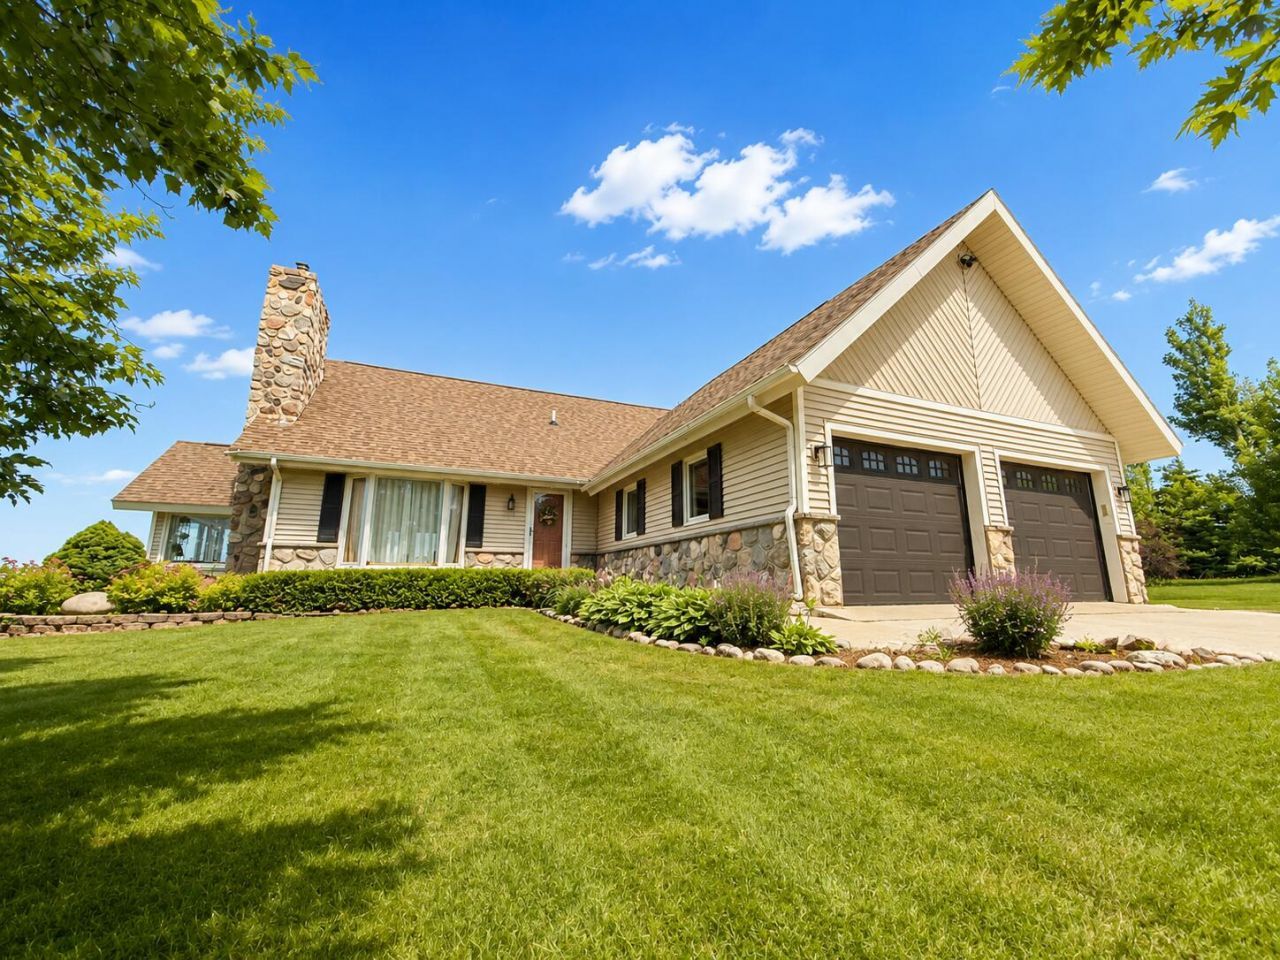
Welcome to a home where timeless charm meets modern luxury, just minutes from town. Architectural wood beams, vaulted ceilings, and a stunning fieldstone fireplace create a warm, inviting atmosphere. The beautifully remodeled kitchen features stainless steel appliances, quality finishes, and is designed for both everyday living and entertaining. Recent improvements, including a professionally reinforced foundation, provide lasting value and peace of mind. Enjoy your private backyard retreat with a fenced, heated in-ground pool featuring a premium Frog® Mineral System using up to 50% less chlorine.
Property Features
Property Type: Residential -
Basement: Full
Basement: Yes
Fenced: Yes
Garage: 2 car attached
Heating: Forced Air, Natural Gas, Pellet Stove
Lot Size: 3.15 Acres
Stories: 1.0
Amenities
Walk-In Closet(s)
Wet Bar
1st Flr Primary Bdrm
Fireplace
Hardwood Floors
Smoke Detector
Walk - In Closet
Wet Bar
Egress Windows
Pellet Stove
1st Flr Primary Bdrm
Deck
Fence
Garden Area
Landscaped
Patio/Porch
Pool
Pole Building
Paved Driveways
Feature Descriptions
Additional Rooms: Den/Study, Family Room, Game Room
Appliances: Dishwasher, Dryer, Garbage Disposal, Microwave, Refrigerator, Range/Oven, Washer
Date active: 2026-07-06
Days on Site: 2
Exterior: Stone, Vinyl
Financing Available: Cash, Conventional Mortgage, FHA, USDA/RD, VA
Flooring: Hardwood
Foundation: Basement
Heating Y/N: Yes
Laundry: Main Level
Lot Dimensions: 3.15 ac
Parcel Number: 080-036-200-015-11
Parking Features: Garage Door Opener
Road Surface: Paved, Maintained
Security: Smoke Detector(s)
Sewer: Septic Tank
SQFT Above Grade: 1385
Water: Well
Window Features: Egress Windows
Room Sizes
Bathroom 1: 6 X 8 Level - 1st
Bathroom 2: 6 X 7 Level - 2nd
Bedroom 1: 12 X 14 Level - 1st
Bedroom 2: 15 X 14 Level - 2nd
Bedroom 3: 14 X 15 Level - 2nd
Dining Room: 12 X 8 Level - 1st
Family Room: 20 X 18 Level - 1st
Kitchen: 10 X 16.6 Level - 1st
Living Room: 15 X 22 Level - 1st
Local Schools
High School: Forest Area
Elementary School: Gaylord
School District: Gaylord
Listed By / Shown By
Listed By
Agency Name: Alpine Realty Group-Gaylord
Agency Phone: 989-858-3210
Shown By
Agent Name: Kendra Binger
Agent Phone: (906) 298-1947
Agency Title: Key Realty

Estimate Your Payment
Estimated Payment
$ 3,178.11 per month $3,020.61 Principal & Interest $0.00 Property Tax (data not provided by mls) $157.50 Homeowner's Insurance
135 Goslow Road | MLS# 201841308
This home located at 135 Goslow Road, Gaylord, MI 49735 is currently listed for sale with an asking price of $540,000. This property has 3 bedrooms and 2 full baths with 2221 sq. ft. Goslow Road is located in the T31N R3W subdivision within the Gaylord school district. Search T31N R3W real estate on kendrabinger.ikeyrealty.com today.