
BEDS2
BATHS1 full
SQUARE FEET1,920
MLS#201843525
STATUSActive
PROPERTY TYPEResidential -
SUBDIVISIONT30N R2E
SCHOOLAtlanta
Property Description
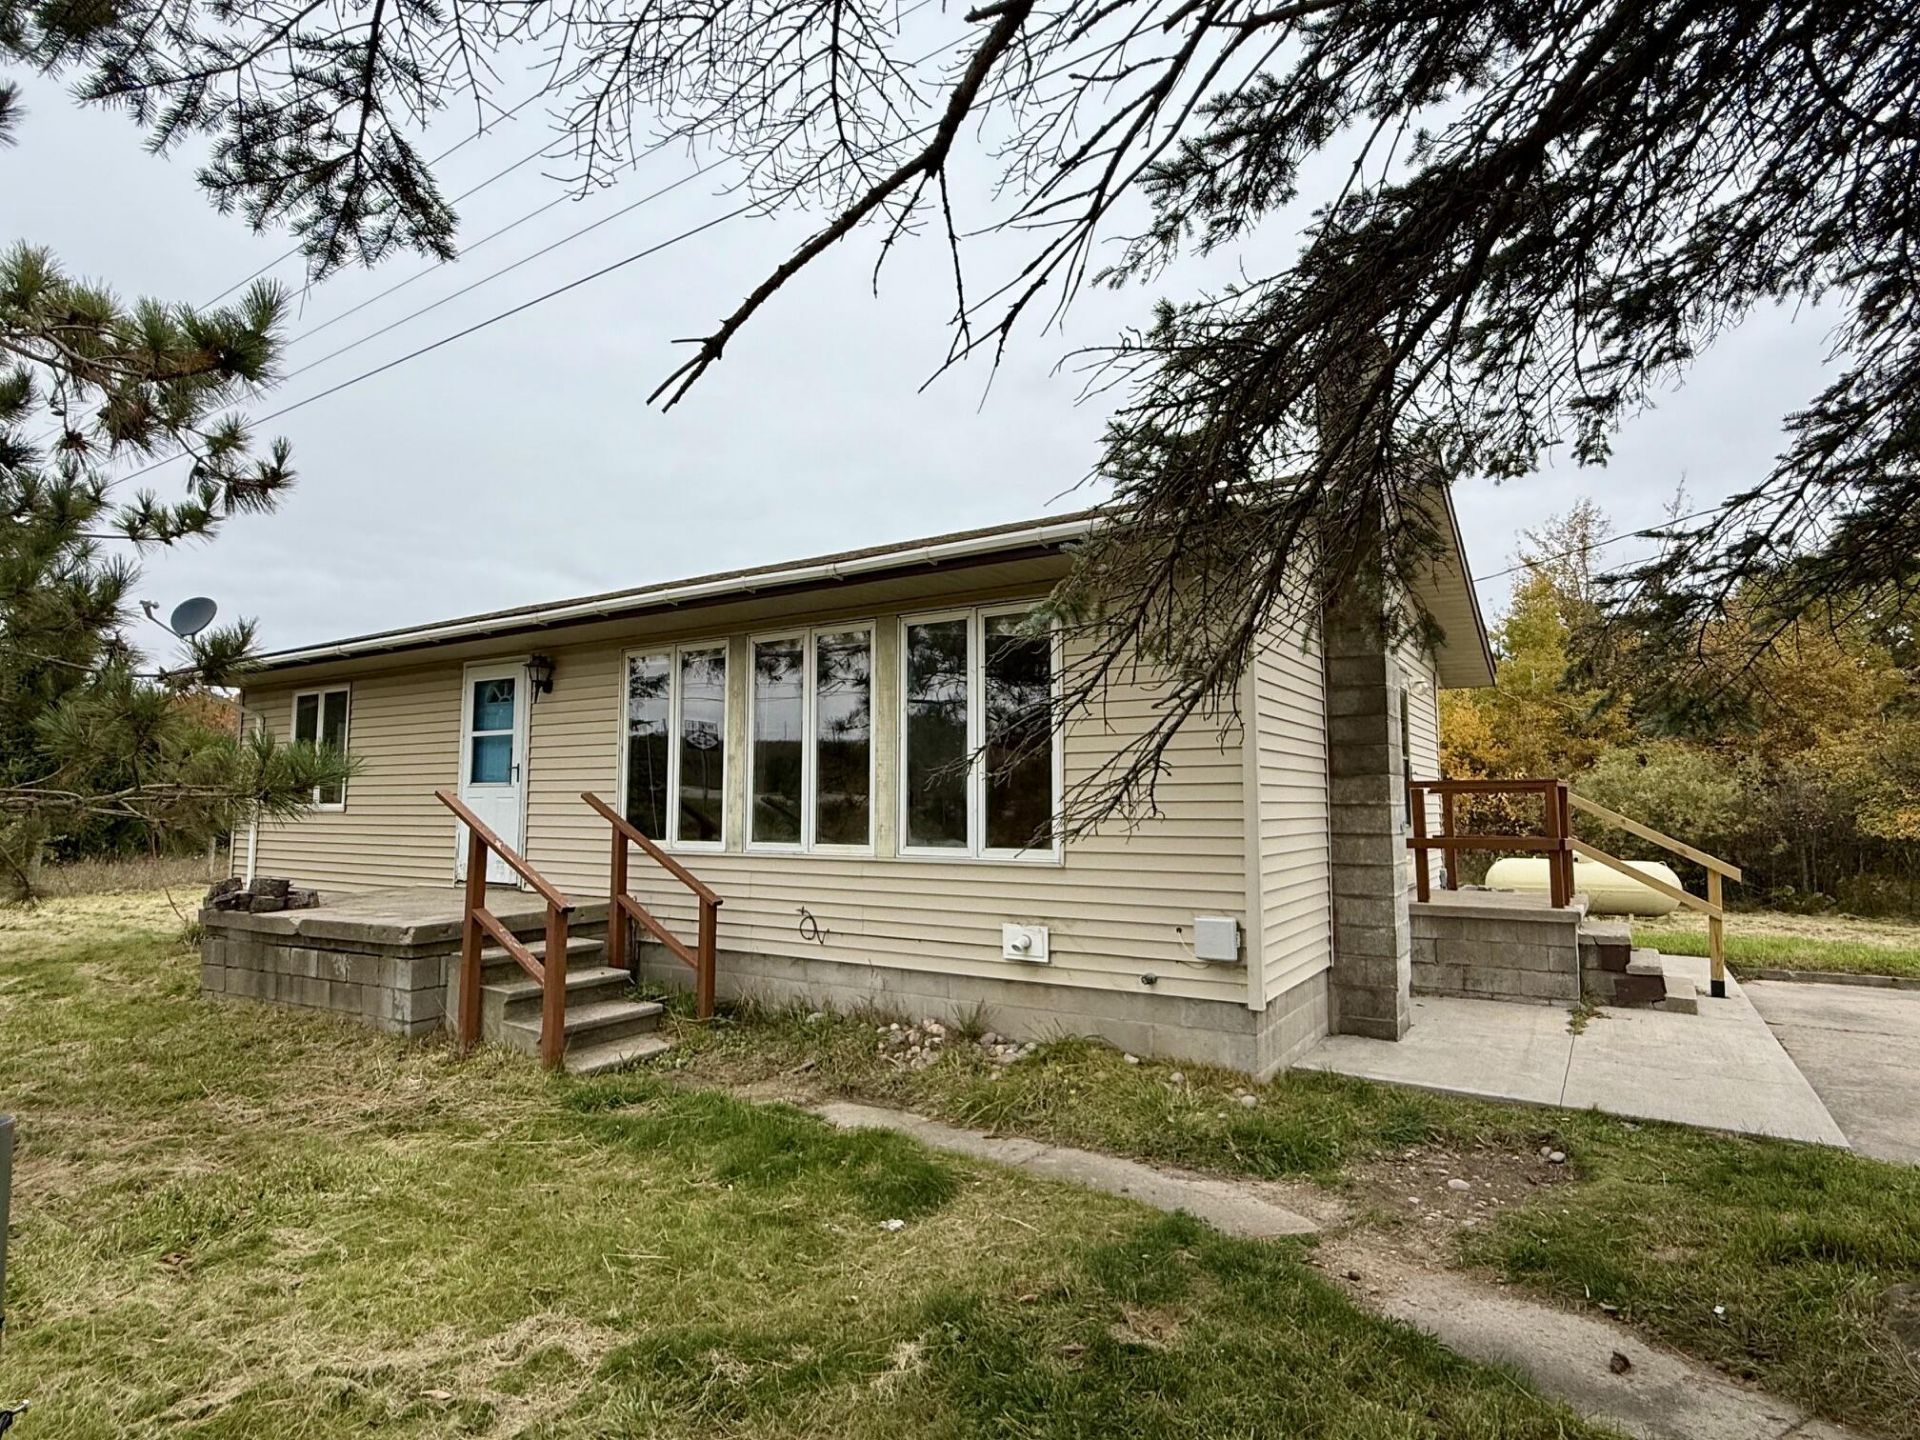
Enjoy the peace and quiet of Up North living with this charming 2-bedroom, 1-bath ranch home! Situated on a spacious lot with mature apple trees and scenic surroundings, this property offers plenty of room to relax, entertain, or enjoy the outdoors. Inside, youll find a comfortable layout, welcoming kitchen, and updated flooring. A new furnace and central air conditioning installed in 2024 provide year-round comfort. Conveniently located along a county-maintained road for easy access to the many recreational opportunities Northern Michigan has to offer. Whether youre looking for a year-round residence or an Up North getaway, this property is worth a look!
Property Features
Property Type: Residential -
Heating: Forced Air, Propane, Central Air
Home Style: Ranch
Lot Size: 1.00 Acres
Amenities
Blinds
Ceiling Fan
Wood Laminate
Doorwall
1st Flr Primary Bdrm
Wood Laminate
Doorwall
1st Flr Primary Bdrm
Deck
Patio/Porch
Paved Driveways
Feature Descriptions
Appliances: Dryer, Microwave, Refrigerator, Washer
Date active: 2026-10-22
Exterior: Vinyl
Financing Available: Cash, Conventional Mortgage, FHA, USDA/RD, VA
Foundation: Basement
Heating Y/N: Yes
Laundry: In Basement
Lot Dimensions: 208x208
Mineral Rights: Unknown
Parcel Number: 003-007-000-040-02
Road Surface: Paved, Maintained
Sewer: Septic Tank
SQFT Above Grade: 960
Water: Well
Room Sizes
Bathroom 1: 7.2 X 7.1 Level - 1st
Bedroom 1: 10 X 10.7 Level - 1st
Bedroom 2: 9.11 X 11.10 Level - 1st
Dining Room: COMBO Level - 1st
Kitchen: 16 X 10 Level - 1st
Living Room: 11.11 X 24.7 Level - 1st
Local Schools
School District: Atlanta
Listed By / Shown By
Listed By
Agency Name: Homewaters, L.L.C. Grayling
Agency Phone: 734-474-9487
Shown By
Agent Name: Kendra Binger
Agent Phone: (906) 298-1947
Agency Title: Key Realty

Estimate Your Payment
Estimated Payment
$ 793.94 per month $754.59 Principal & Interest $0.00 Property Tax (data not provided by mls) $39.35 Homeowner's Insurance
11520 Thornton Road | MLS# 201843525
This home located at 11520 Thornton Road, Atlanta, MI 49709 is currently listed for sale with an asking price of $134,900. This property has 2 bedrooms and 1 full baths with 1920 sq. ft. Thornton Road is located in the T30N R2E subdivision within the Atlanta school district. Search T30N R2E real estate on kendrabinger.ikeyrealty.com today.