
BEDS3
BATHS1 full
SQUARE FEET1,296
MLS#298860
STATUSActive
PROPERTY TYPEResidential - Single Family
SUBDIVISIONMaple Ridge
Property Description
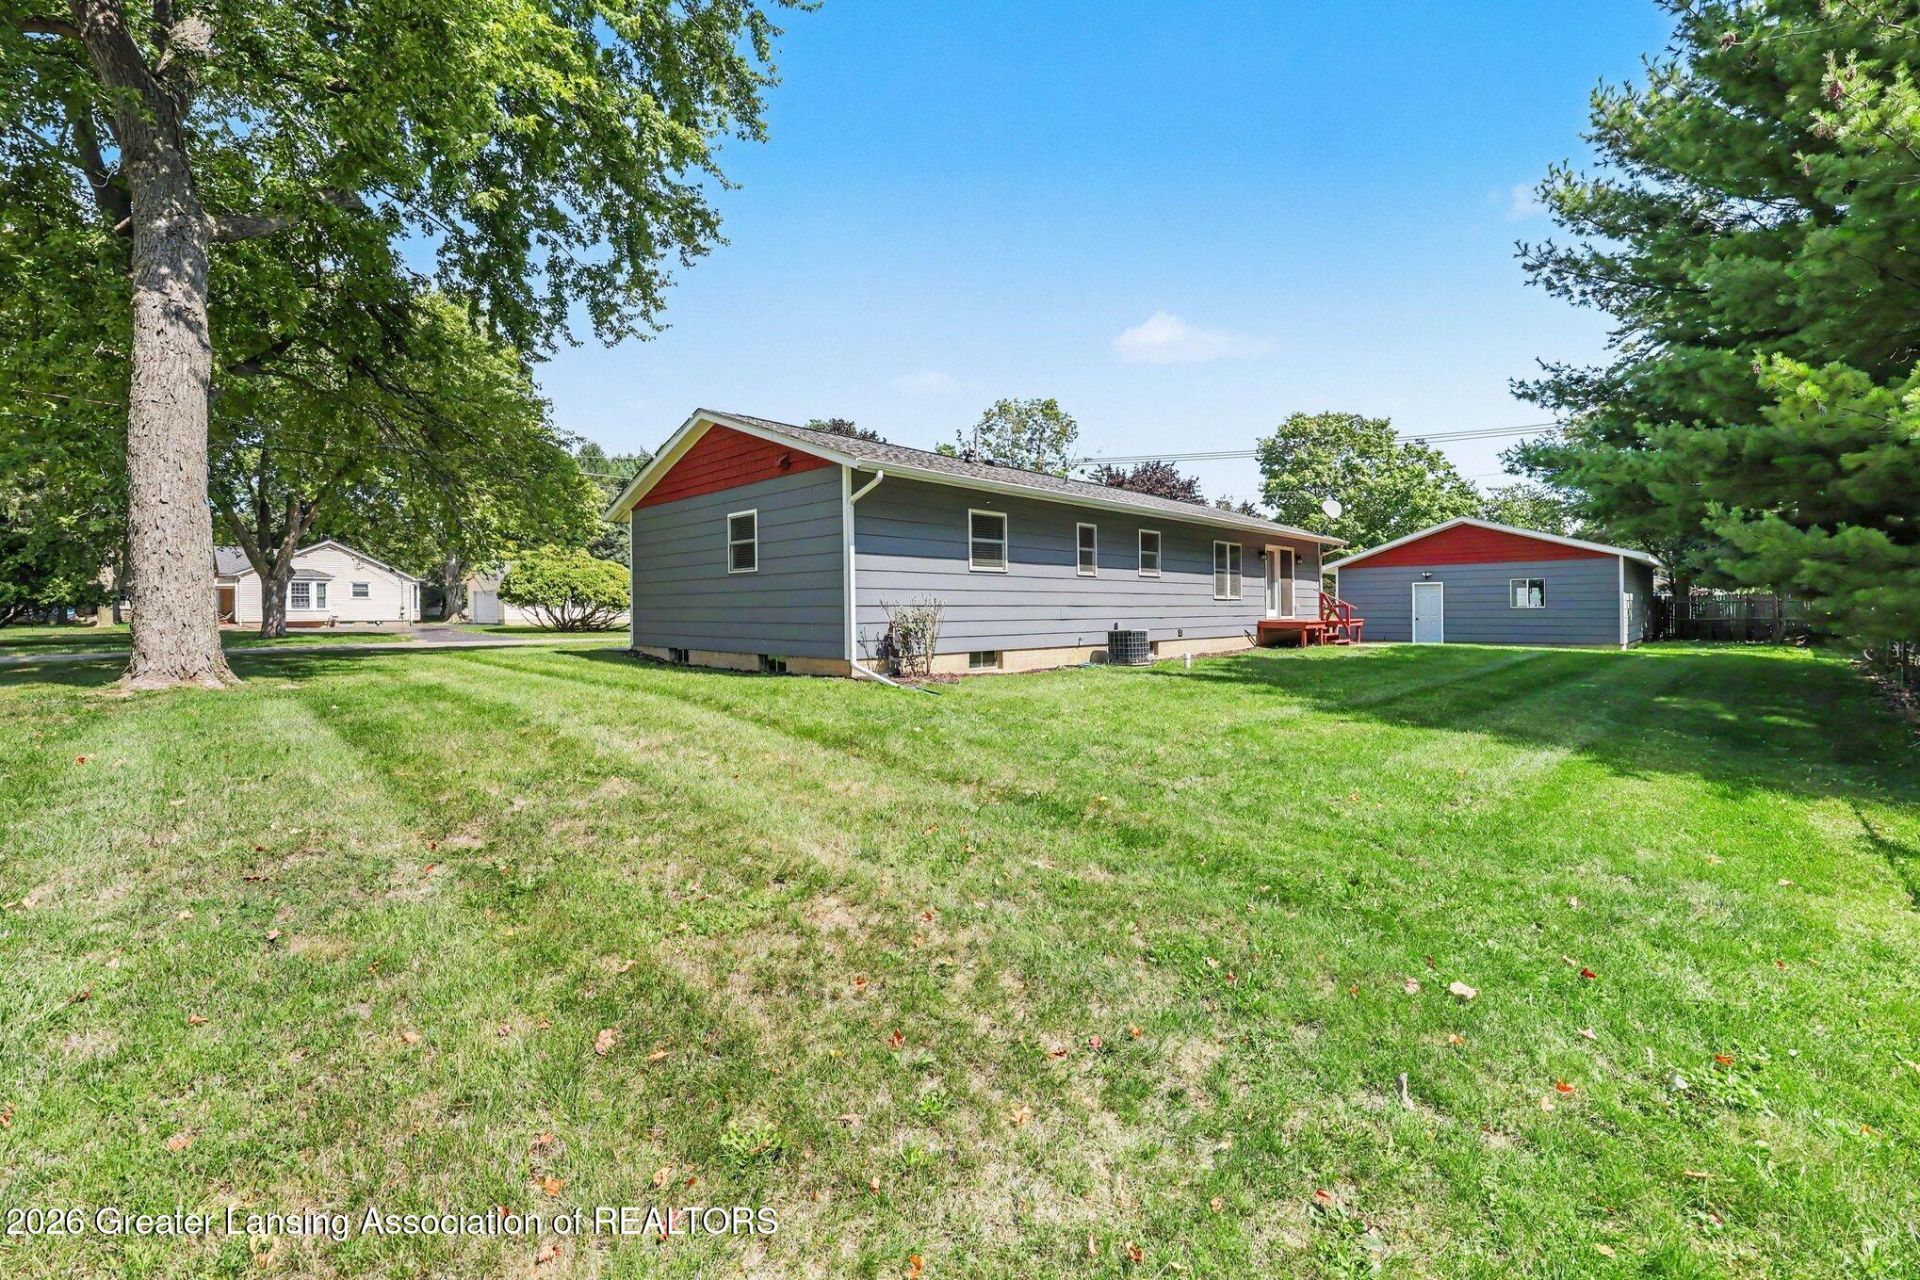
Welcome to this charming home in the village of Webberville, conveniently located with easy access to I-96. Offering 1,296 finished sq. ft., the home features three generously sized bedrooms and a full bath with tile flooring and a porcelain tub. The kitchen opens to a spacious dining room that flows seamlessly into the living room, with hardwood floors enhancing the kitchen and dining areas. An unfinished basement provides additional storage or future potential. Cement fiberboard siding and updated windows add lasting value. The large 2.5-car garage features a concrete floor and convenient workspace. Seller is offering a $5,000 flooring allowance with an acceptable offer.
Property Features
Property Type: Residential - Single Family
Cooling: Central Air
Fireplaces: 1
Fuel Type: Gas
Garage: 2.5
Heating: Forced Air, Natural Gas
Home Style: Ranch
Lot Size: 0.33 Acres
Roof Type: Shingle
Stories: 1.0
Taxes: $4,920
Year Built: 1964
Feature Descriptions
Appliances: Free-Standing Gas Oven, Free-Standing Refrigerator, Vented Exhaust Fan, Washer, Water Softener Owned
Days on Site: 2
Exterior: Fiber Cement
Flooring: Carpet, Hardwood, Tile
Interior Amenities: Ceiling Fan(s), Laminate Counters
Laundry: In Basement
Lot: Back Yard, Front Yard, Near Golf Course, Rectangular Lot
Lot Dimensions: 163 x 91 x 166 x 86
Parcel #: 33-43-08-11-228-008
Parking: Detached, Garage, Garage Faces Front, Overhead Storage
Patio/Porch: Front Porch, Porch, Rear Porch
Road Frontage: City Street
Road Surface: Concrete, Paved
Sewer: Public Sewer
SQFT Total: 2256
Utilities: Water Connected, Sewer Connected, High Speed Internet Available, Electricity Connected
Water: Public
Room Sizes
Living Room: Level - First
Dining Room: Level - First
Kitchen: Level - First
Primary Bedroom: Level - First
Bedroom 2: Level - First
Bedroom 3: Level - First
Bathroom 1: Level - First
Listed By / Shown By
Listed By
Agency Name: Coldwell Banker Professionals -Okemos
Shown By
Agent Name: Kendra Binger
Agent Phone: (906) 298-1947
Agency Title: Key Realty

Estimate Your Payment
Estimated Payment
$ 1,940.20 per month $1,454.37 Principal & Interest $410.00 Property Tax $75.83 Homeowner's Insurance
110 E Beech | MLS# 298860
This single family home located at 110 E Beech, Webberville, MI 48892 is currently listed for sale with an asking price of $260,000. This property was built in 1964 and has 3 bedrooms and 1 full baths with 1296 sq. ft. E Beech is located in the Maple Ridge subdivision. Search Maple Ridge real estate on kendrabinger.ikeyrealty.com today.