
BEDS4
BATHS3 full
SQUARE FEET2,400
MLS#300123
STATUSActive
PROPERTY TYPEResidential - Single Family
SUBDIVISIONGeneva Shore
Property Description
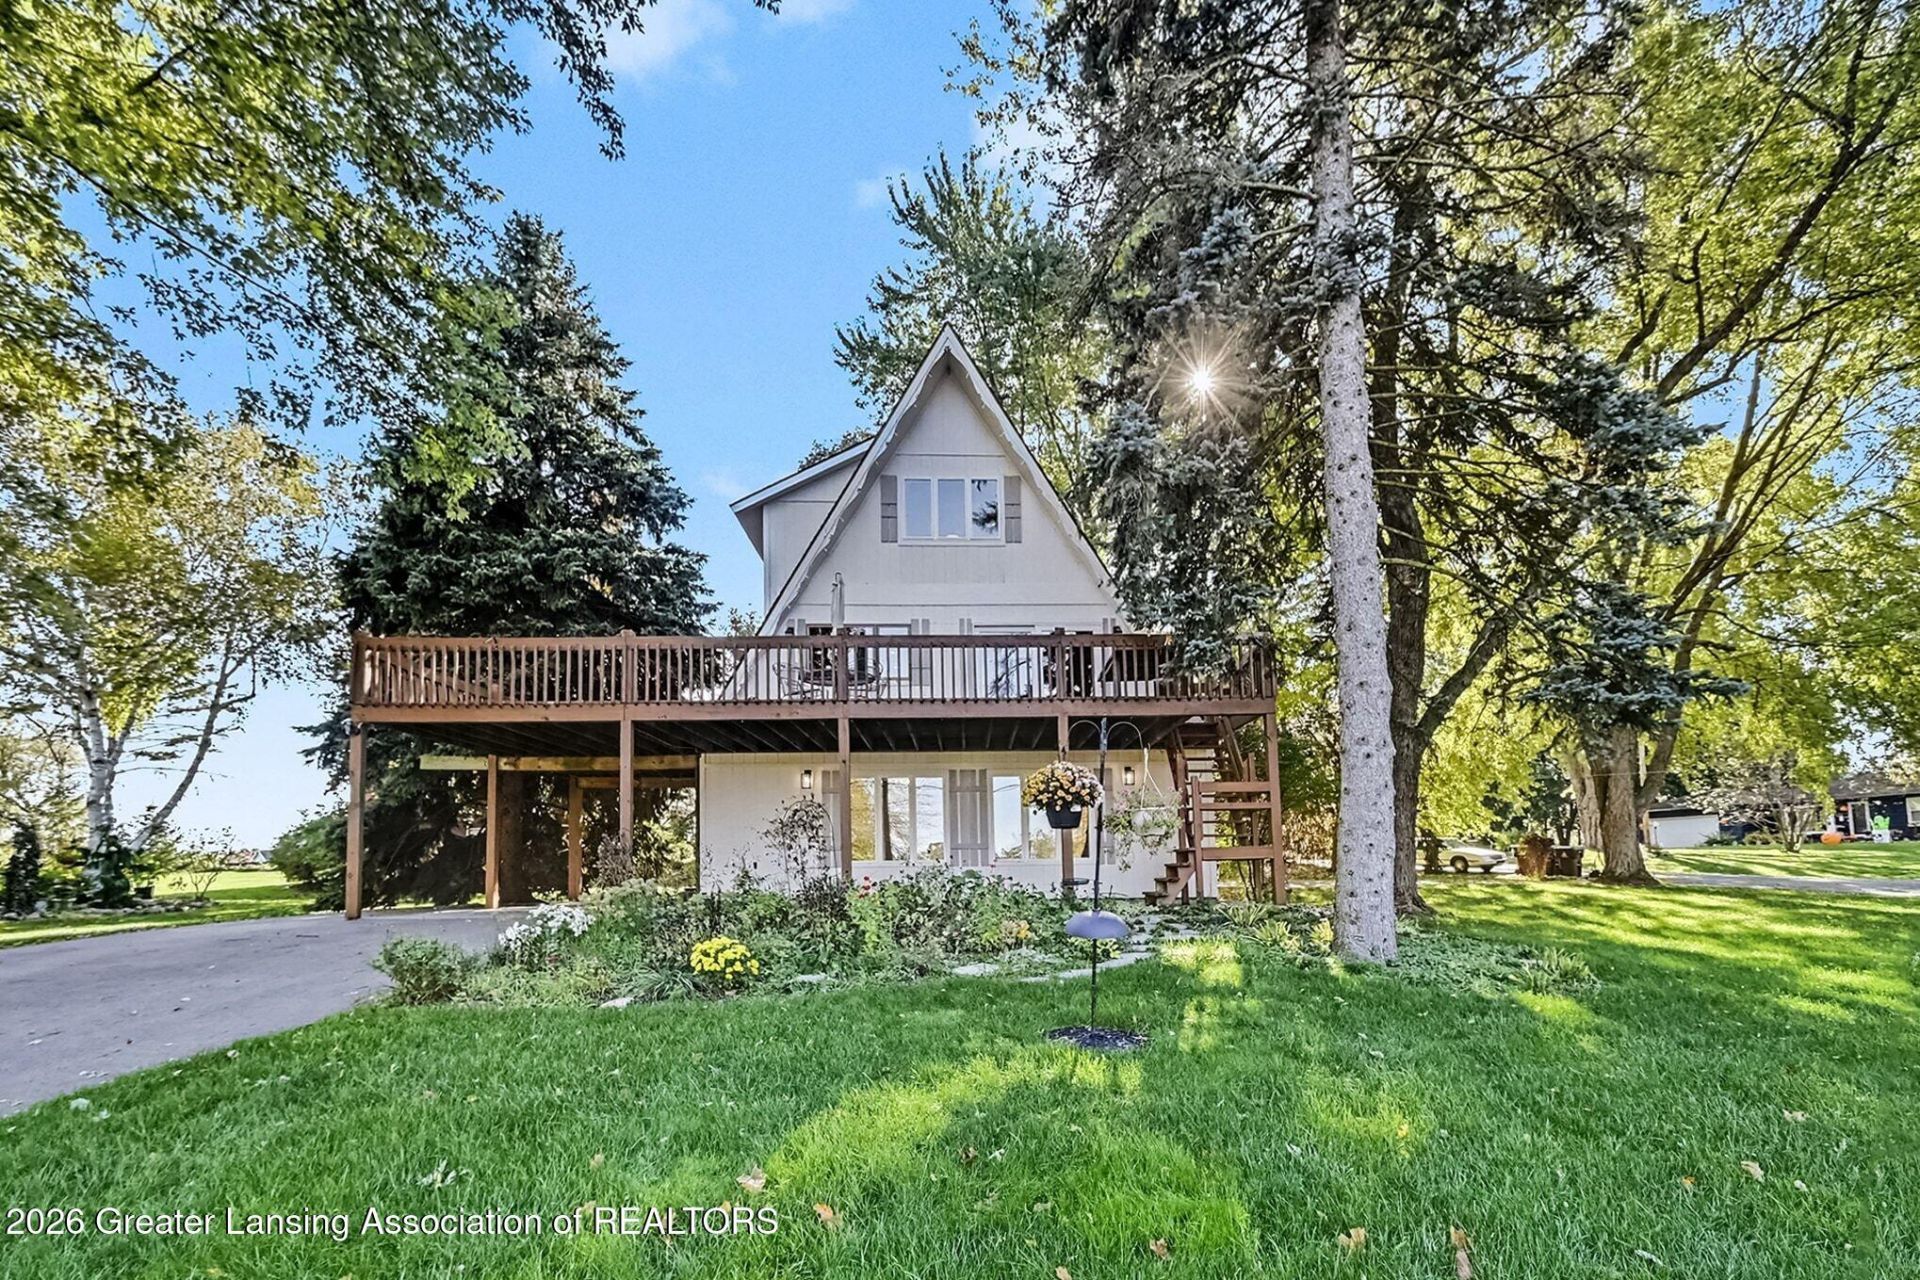
What an unbelievable find in DeWitt Schools, right across the street from Lake Geneva! Welcome to 1035 E Geneva, a 4 bedroom 3 full bathroom 2.5 story home that will check all of your boxes and then some. With a view that almost exclusively belongs to homes that are directly on the water, youll get the best of both worlds: lake views and lake access without the full lakefront price! With updates throughout the entire home, youll immediately notice how loved it was as soon as you walk through it the first time. Recessed lighting, soft-close cupboards and cabinets in the kitchen, new vinyl plank and laminate flooring throughout the first two levels, and newer mechanicals all mean you get to move right in. The cherry on top? The million dollar view off your second story deck. Thanks to there being a park across the street rather than another house, you really do get a one-of-a-kind lot that just doesnt come around often in a normal market, let alone the one were in. See for yourself and schedule a private showing today!!!
Property Features
Property Type: Residential - Single Family
Cooling: Central Air
Fireplaces: 1
Fuel Type: Gas
Garage: 1 car attached
Heating: ENERGY STAR Qualified Equipment, Fireplace(s), Force
Home Style: A-Frame, Contemporary
Lot Size: 0.32 Acres
Roof Type: Shingle
Stories: 2.0
Taxes: $4,285
Year Built: 1970
Feature Descriptions
Appliances: Dishwasher, Disposal, Dryer, Free-Standing Refrigerator, Gas Range, Microwave, Oven, Range, Refrigerator, Washer, Washer/Dryer Stacked, Water Softener
Association/Condo Fee: 255/Annually
Association Amenities: Landscaping, Maintenance, Parking, Picnic Area, Sport Court
Exterior: Wood Siding
Exterior Amenities: Balcony, Fire Pit, Garden, Playground
Fireplace: Gas, Bedroom, Family Room, Fire Pit, Glass Doors, Living Room, Masonry, Raised Hearth, Stone, Wood Burning
Flooring: Carpet, Laminate, Vinyl
HOA Y/N: Yes
Interior Amenities: Beamed Ceilings, Built-in Features, Ceiling Fan(s), Double Closet, Eat-in Kitchen, High Ceilings, High Speed Internet, Kitchen Island, Laminate Counters, Open Floorplan, Pantry, Recessed Lighting, Track Lighting, Walk-In Closet(s)
Laundry: Inside, Laundry Room, Main Level, Sink, Washer Hookup
Lot: Back Yard, City Lot, Cul-De-Sac, Few Trees, Front Yard, Landscaped, Level, Rectangular Lot, Subdivided, Views
Lot Dimensions: 116x120
Parcel #: 19-200-180-000-122-00
Parking: Asphalt, Attached, Attached Carport, Carport, Driveway, Garage, Garage Door Opener, Garage Faces Side, Inside Entrance, On Site, Paved
Patio/Porch: Deck, Patio, Porch, Wrap Around
Road Frontage: City Street
Road Surface: Asphalt
Sewer: Public Sewer
SQFT Total: 3480
Utilities: Water Connected, Sewer Connected, Phone Available, Natural Gas Connected, High Speed Internet Available, Electricity Connected, Cable Available
Water: Well
Waterfront: Beach Access, Lake Privileges
Local Schools
Elementary School: Schavey Road Elementary School
Listed By / Shown By
Listed By
Agency Name: Coldwell Banker Professionals-Delta
Shown By
Agent Name: Kendra Binger
Agent Phone: (906) 298-1947
Agency Title: Key Realty

Estimate Your Payment
Estimated Payment
$ 2,858.37 per month $2,377.33 Principal & Interest $357.08 Property Tax $123.96 Homeowner's Insurance
1035 E Geneva Drive | MLS# 300123
This single family home located at 1035 E Geneva Drive, Dewitt, MI 48820 is currently listed for sale with an asking price of $425,000. This property was built in 1970 and has 4 bedrooms and 3 full baths with 2400 sq. ft. E Geneva Drive is located in the Geneva Shore subdivision. Search Geneva Shore real estate on kendrabinger.ikeyrealty.com today.