
BEDS3
BATHS2 full
SQUARE FEET1,456
MLS#26-1081
STATUSActive
PROPERTY TYPEResidential - Manufactured Home
SCHOOLSault Ste Marie
Property Description
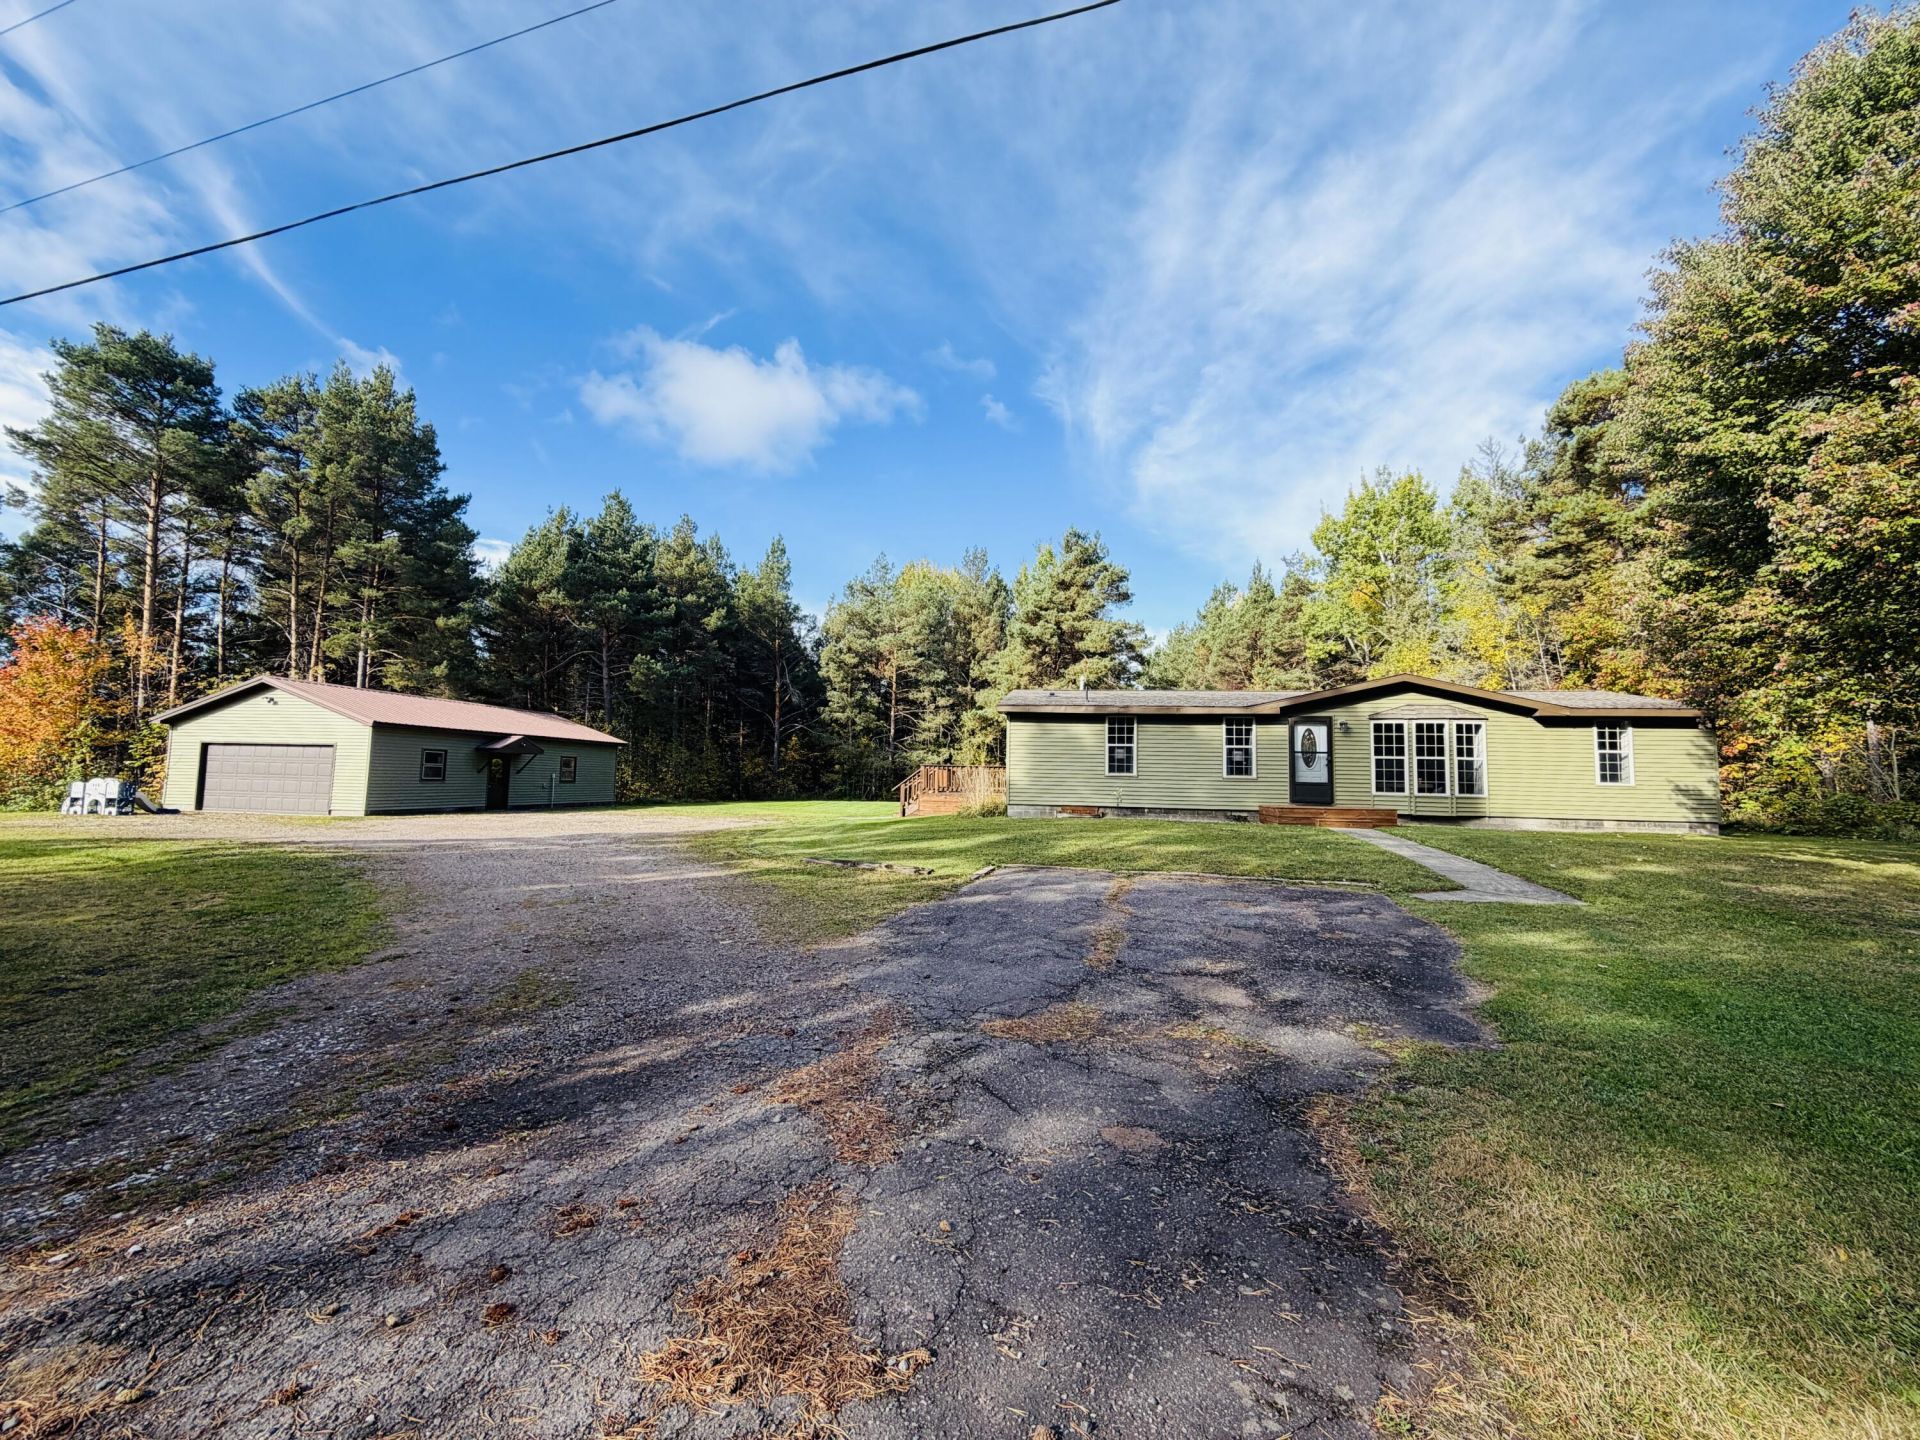
This thoughtfully updated 3 bedroom, 2 bath, manufactured ranch offers the perfect blend of comfort, convenience, and country living! With beautiful updates throughout, all that's left to do is unpack and settle in. Situated on 3 acres, there's plenty of room to enjoy the outdoors, including two recently updated decks ready for relaxing, entertaining, or taking in the peaceful surroundings. The large detached garage provides ample space for vehicles, recreational toys, storage, or hobbies. Whether you're looking for room to spread out or simply a place to call your own, this property is ready to welcome its next owner!
Property Features
Property Type: Residential - Manufactured Home
Cooling: Central Air
Garage: 3
Heating: Forced Air, Propane
Lot Size: 3.07 Acres
Roof Type: Asphalt shingles
Taxes: $1,452
Year Built: 1989
Feature Descriptions
Appliances: Dishwasher, Dryer, Gas Range/Oven, Range Hood, Refrigerator, Washer, Water Sftnr-Owned
Days on Site: 1
Exterior: Vinyl
Extras: Horses Allowed, Paved Street, Pole Building/Garage
Fireplace: None
Foundation: Block
Homestead: Y
Interior: Ceiling Fan(s), Garage Door Opener, Smoke Detector(s), Walk-In Closet(s), Window Coverings, Laminate Flooring
Landscping: Lawn, Trees
Laundry: In Kitchen
Lot Dimensions: 215 x 62 approx
Patio/Deck: Open Deck
Seasonal: No
Sewer: Septic
SQFT Above Grade: 1456.00
University Area: No
Water: Drilled Well
Windows: Vinyl
Room Sizes
Living Room: 18.00 X 16.00 Level - M
Kitchen/Dining Combo: 22.00 X 13.00 Level - M
Dining Room: 10.00 X 13.00 Level - M
Primary Bedroom: 14.00 X 10.00 Level - M
Primary Bathroom: 12.00 X 6.00 Level - M
Bedroom 2: 13.00 X 11.00 Level - M
Bedroom 3: 11.00 X 9.00 Level - M
Bathroom: 7.00 X 4.00 Level - M
Local Schools
School District: Sault Ste Marie
Listed By / Shown By
Listed By
Agency Name: Smith & Company Real Estate
Agency Phone: (906) 632-9696
Shown By
Agent Name: Kendra Binger
Agent Phone: (906) 298-1947
Agency Title: Key Realty

Estimate Your Payment
Estimated Payment
$ 1,586.46 per month $1,392.84 Principal & Interest $121.00 Property Tax $72.63 Homeowner's Insurance
10170 S Mackinac Trl | MLS# 26-1081
This home located at 10170 S Mackinac Trl, Dafter, MI 49724 is currently listed for sale with an asking price of $249,000. This property was built in 1989 and has 3 bedrooms and 2 full baths with 1456 sq. ft. S Mackinac Trl is located within the Sault Ste Marie school district. Search Dafter real estate on kendrabinger.ikeyrealty.com today.